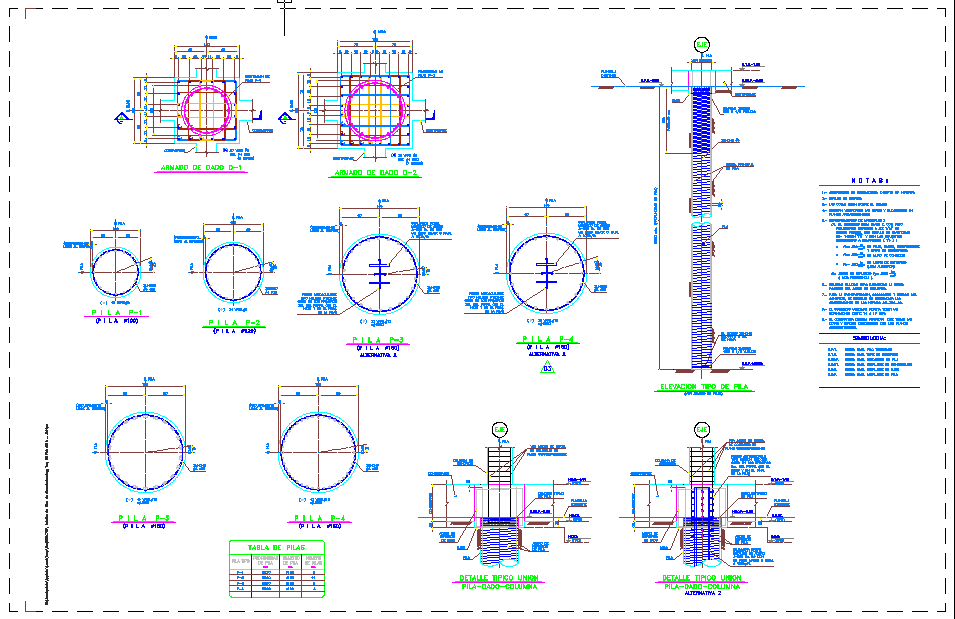
Cells Foundation Detail CAD Drawing with Precise Measurements
Tags
Ratings & Reviews
Be the first to share your experience with this product. Your review helps others make better decisions!
Description
This Cells Foundation Detail CAD drawing offers precise measurements and specifications for foundation systems in construction projects. It is designed for civil engineers, architects, and builders who require accurate structural details for constructing strong, durable foundations. The file includes key elements such as the foundation’s geometry, reinforcement specifications, and material details, ensuring clarity in every aspect of the foundation design.
The drawing provides measurements for various sections of the foundation, detailing both the structural elements and the reinforcement required for stability. It also includes elevation details and layout configurations that are critical for both residential and commercial construction projects. With this file, professionals using AutoCAD, Revit, Google SketchUp, and 3D Max can easily integrate these foundation details into their building plans, ensuring proper implementation and execution.




Uploaded by:
john kelly
Tags
Ratings & Reviews
Be the first to share your experience with this product. Your review helps others make better decisions!