Municipal Building Design Plan with Full Layout and Measurements
Tags
Ratings & Reviews
Be the first to share your experience with this product. Your review helps others make better decisions!
Description
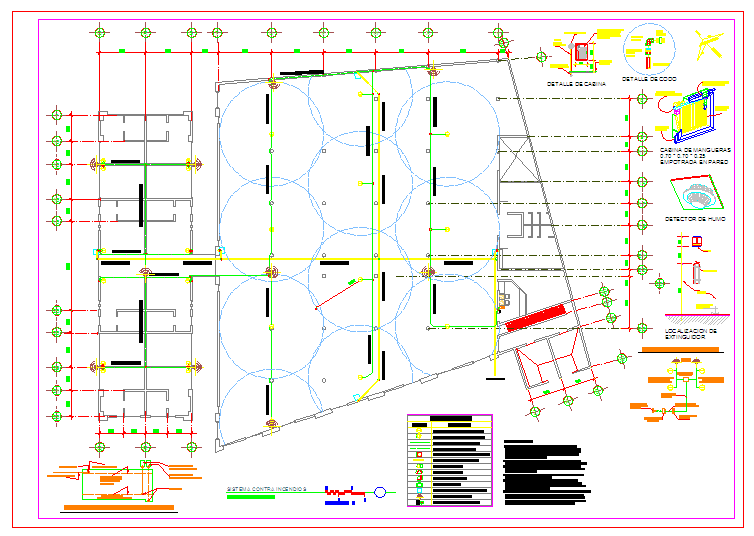
This Municipal Building drawing provides an in-depth architectural plan, featuring a complete layout with precise measurements for building construction. The plan includes sections detailing the building’s structural elements, utilities, and space planning. The layout highlights key areas, including the building’s entrances, halls, and service areas, with dimensions for each space clearly marked for accuracy. It also includes structural details, such as foundation, columns, and roofing plans, making it ideal for architects, civil engineers, and interior designers to work with precise construction data.
The file is compatible with AutoCAD, 3D Max, Revit, and SketchUp, allowing professionals to create 3D models, presentations, and detailed construction documents. This Municipal Building plan is designed for efficient project execution, minimizing errors and maximizing accuracy in building design. Subscription users can benefit from detailed floor plans, elevation views, and all the measurements necessary to complete the design phase. Whether for municipal, public, or civic projects, this drawing provides the essential details to guide successful building execution.




Uploaded by:
Fernando Zapata
Tags
Ratings & Reviews
Be the first to share your experience with this product. Your review helps others make better decisions!