Steel Foundation Detail DWG with Footing, Base, and Transformer Layout
Tags
Ratings & Reviews
Be the first to share your experience with this product. Your review helps others make better decisions!
Description
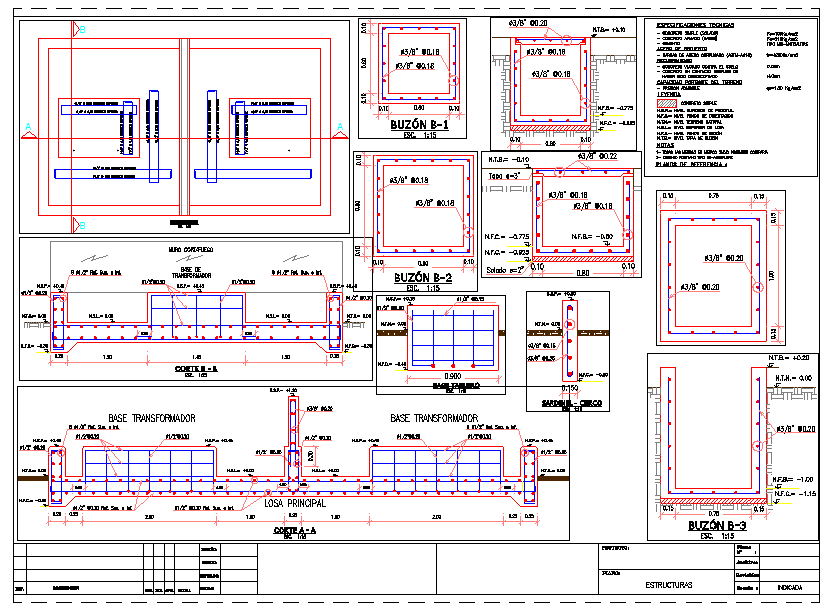
This Steel Foundation Detail DWG file provides a comprehensive AutoCAD design for steel-based foundations, including transformer bases, footings, and structural reinforcements. The drawing shows detailed sectional views of foundation components, precise steel column placements, and load-bearing supports. Architects, civil engineers, and construction professionals can use this DWG to accurately plan and execute steel foundation projects, ensuring optimal stability and structural integrity. All dimensions, materials, and reinforcement specifications are clearly marked for professional use.
The CAD file includes layouts for transformer bases, reinforced slabs, and footing details, making it compatible with AutoCAD, Revit, 3D Max, and SketchUp. This file is ideal for residential, commercial, or industrial steel foundation projects, saving time in drafting and reducing errors during construction. By subscribing to cadbull.com, professionals gain access to high-quality DWG files like this Steel Foundation Detail, allowing precise structural planning and efficient project execution. This foundation detail is essential for engineers, architects, and builders looking for accurate reinforcement layouts and structural efficiency.

Uploaded by:
Neha mishra
Tags
Ratings & Reviews
Be the first to share your experience with this product. Your review helps others make better decisions!