Tied Arch Bridge Structure Design with Detailed Specifications
Tags
Ratings & Reviews
Be the first to share your experience with this product. Your review helps others make better decisions!
Description
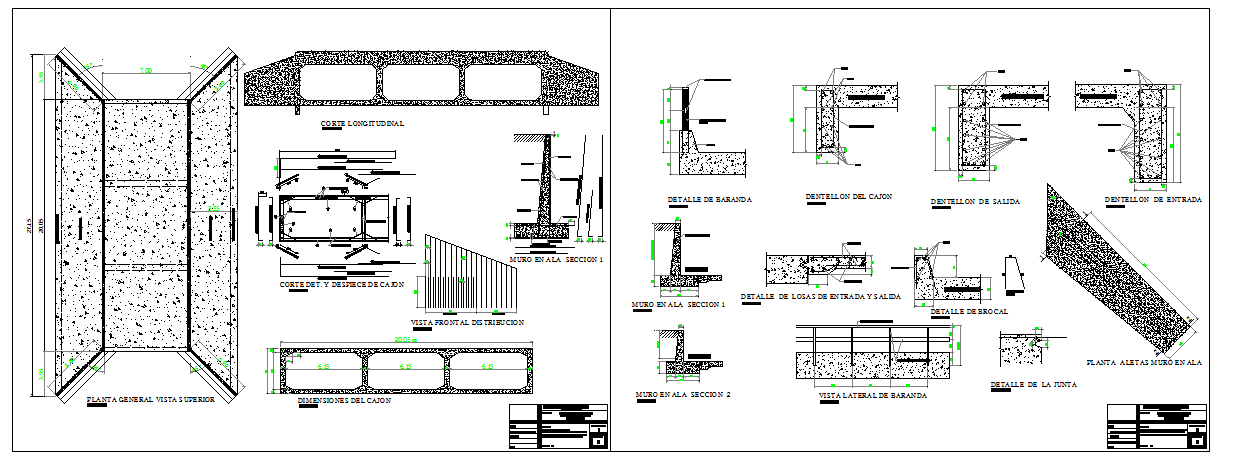
This AutoCAD DWG file presents a detailed bridge structure design for a tied arch bridge, featuring an arch-shaped superstructure. Unlike conventional arch bridges, the tied arch design incorporates specific components that enable it to handle heavy loads efficiently. The design includes top views, longitudinal sections, and various structural details, such as entry and exit ramps, walls, and foundations. Perfect for civil engineers, architects, and construction professionals, this file provides all necessary specifications for building a reliable and strong tied arch bridge.




Uploaded by:
Fernando Zapata
Tags
Ratings & Reviews
Be the first to share your experience with this product. Your review helps others make better decisions!