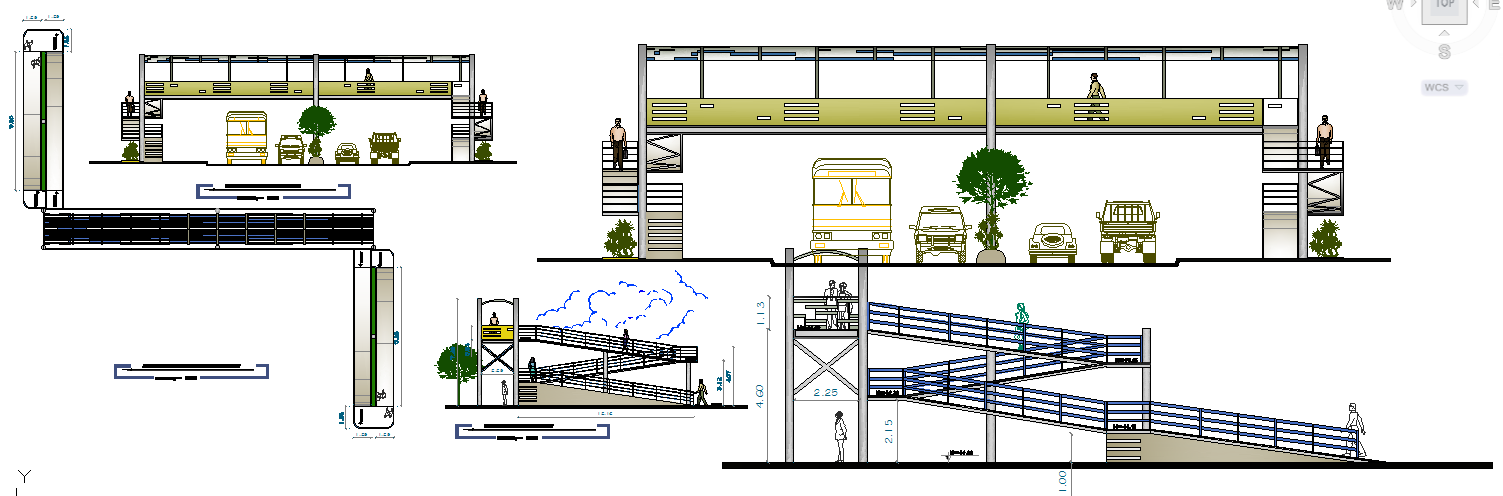
High Pedestrian Bridge Design AutoCAD Drawing with Detailed Dimension
Tags
#pedestrian bridge design#high pedestrian bridge CAD#bridge access design#pedestrian bridge AutoCAD#urban bridge planning#pedestrian bridge structure
Ratings & Reviews
⭐
No Reviews Yet
Be the first to share your experience with this product. Your review helps others make better decisions!
★★★★★
Description
This AutoCAD DWG file presents a detailed high pedestrian bridge design, featuring various cross-sectional views, elevations, and structural components. The design includes precise measurements of the bridge’s height, width, and access stairs, ensuring a safe and accessible structure for pedestrian traffic. It covers the complete layout of the bridge, with features such as staircases, handrails, and the surrounding environment, like trees, vehicles, and people for scale.




Uploaded by:
Harriet Burrows
Tags
#pedestrian bridge design#high pedestrian bridge CAD#bridge access design#pedestrian bridge AutoCAD#urban bridge planning#pedestrian bridge structure
Ratings & Reviews
⭐
No Reviews Yet
Be the first to share your experience with this product. Your review helps others make better decisions!
★★★★★