Stone Bridge Detail DWG with Plan, Section and Structural Detailing
Tags
Ratings & Reviews
Be the first to share your experience with this product. Your review helps others make better decisions!
Description
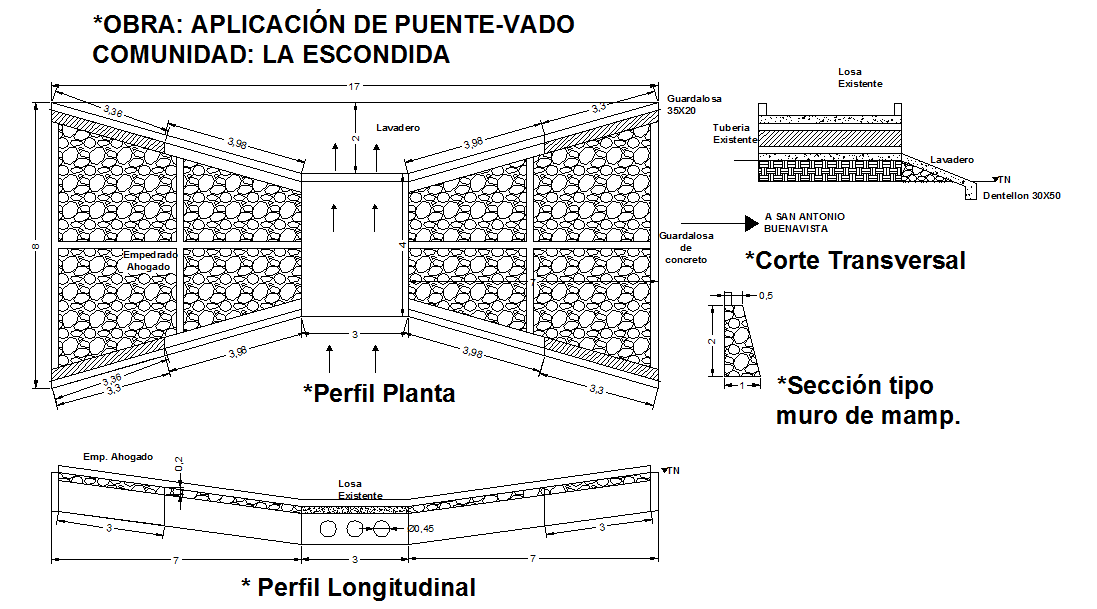
Download this highly detailed Stone Bridge Detail DWG file with complete plan views, sectional drawings, elevation details, and structural annotations tailored for architects, civil engineers, builders, and CAD professionals. The drawing showcases precise stone arch layout, support base geometry, dimensioned elevations, and reinforcement positioning that help create accurate documentation and structural visualizations. With clear measurements for span width, arch rise, stair access, retaining elements, and deck thickness, this bridge CAD drawing is ideal for landscaping projects, pathway bridges, heritage restorations, and architectural presentations. Each view includes detailed labeling of stonework alignment and component dimensions that support efficient design and execution in real-world projects.
Add this stone bridge detail drawing to your resource library to accelerate project planning, collaborate with engineers, and elevate your design documentation quality.




Uploaded by:
john kelly
Tags
Ratings & Reviews
Be the first to share your experience with this product. Your review helps others make better decisions!