AutoCAD Single Bridge Design Drawing with Road Marking and Sign Plan
Tags
Ratings & Reviews
Be the first to share your experience with this product. Your review helps others make better decisions!
Description
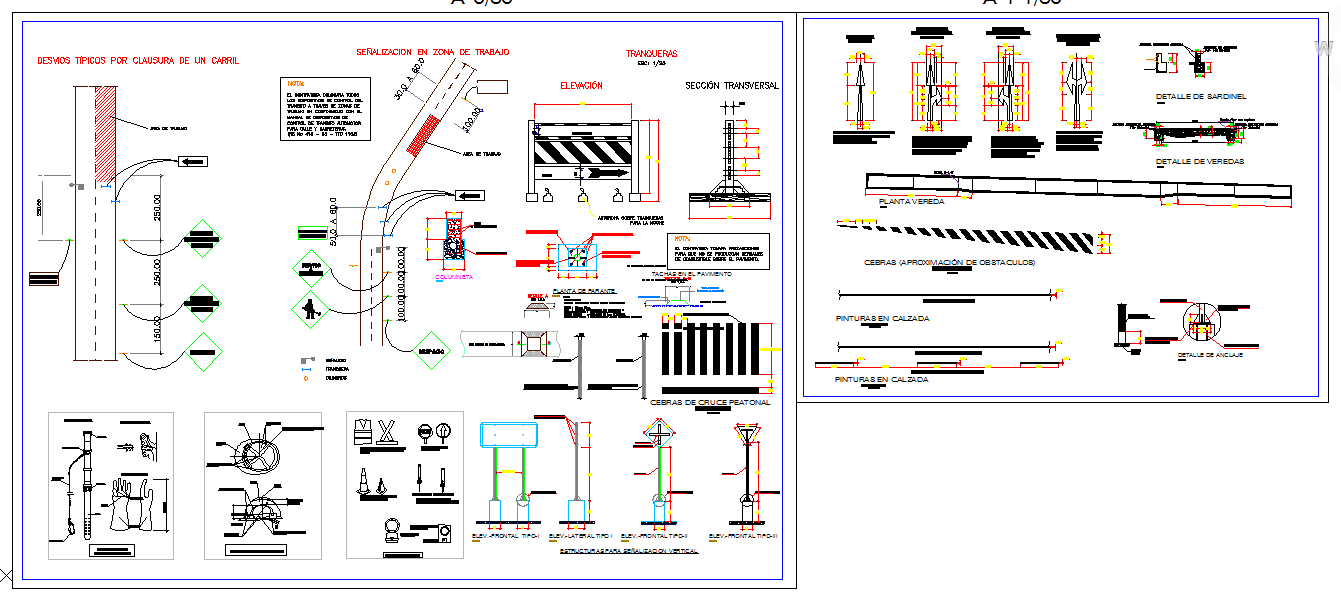
This AutoCAD single bridge design drawing provides detailed technical layouts for traffic management, road marking, and pedestrian safety systems with accurate measurements. The DWG file includes lane closure plans, work zone signage, pavement marking layouts, curb and sidewalk details, barrier placement, and elevation sections. It also covers foundation supports, anchoring systems, and structural alignment for bridge approaches. This professional drawing is ideal for architects, civil engineers, contractors, and infrastructure planners involved in highway and bridge development projects.
The single bridge design DWG file also presents zebra crossing layouts, obstacle approach markings, warning sign installations, and lighting pole details to improve traffic visibility and pedestrian safety. Clear dimensioning of road width, curb height, marking spacing, and signpost foundations ensures accurate on-site execution.




Uploaded by:
Fernando Zapata
Tags
Ratings & Reviews
Be the first to share your experience with this product. Your review helps others make better decisions!