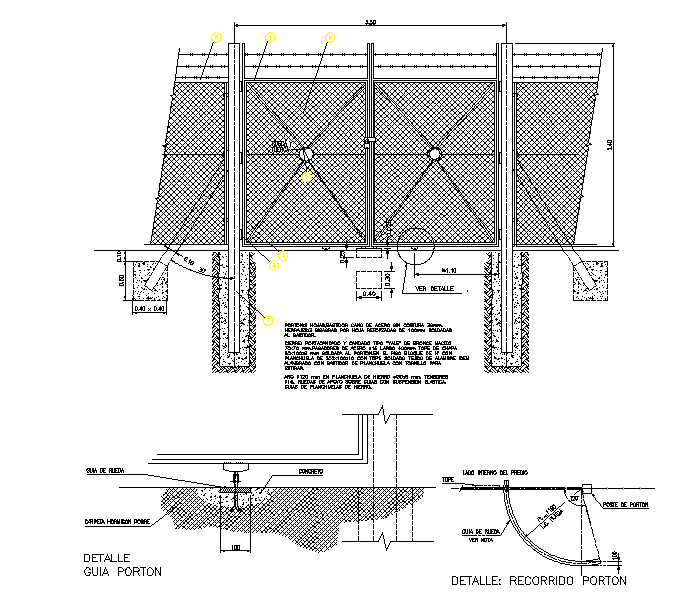
Emergency Gate Design with Detailed Measurements – AutoCAD Drawing
Tags
Ratings & Reviews
Be the first to share your experience with this product. Your review helps others make better decisions!
Description
This Emergency Gate AutoCAD drawing features detailed measurements for the design and installation of a functional emergency gate. The drawing includes specifications for the frame, guide system, and track system, providing a reliable guide for building a durable and secure gate. It is designed to be used in emergency access points where quick opening and closing mechanisms are essential. The design includes a detailed view of the gate’s structural components and the mechanism for smooth operation. Architects, engineers, and builders can rely on this drawing to create gates that are both secure and efficient. This file is ideal for emergency access gates in residential, commercial, and industrial properties.




Uploaded by:
Harriet Burrows
Tags
Ratings & Reviews
Be the first to share your experience with this product. Your review helps others make better decisions!