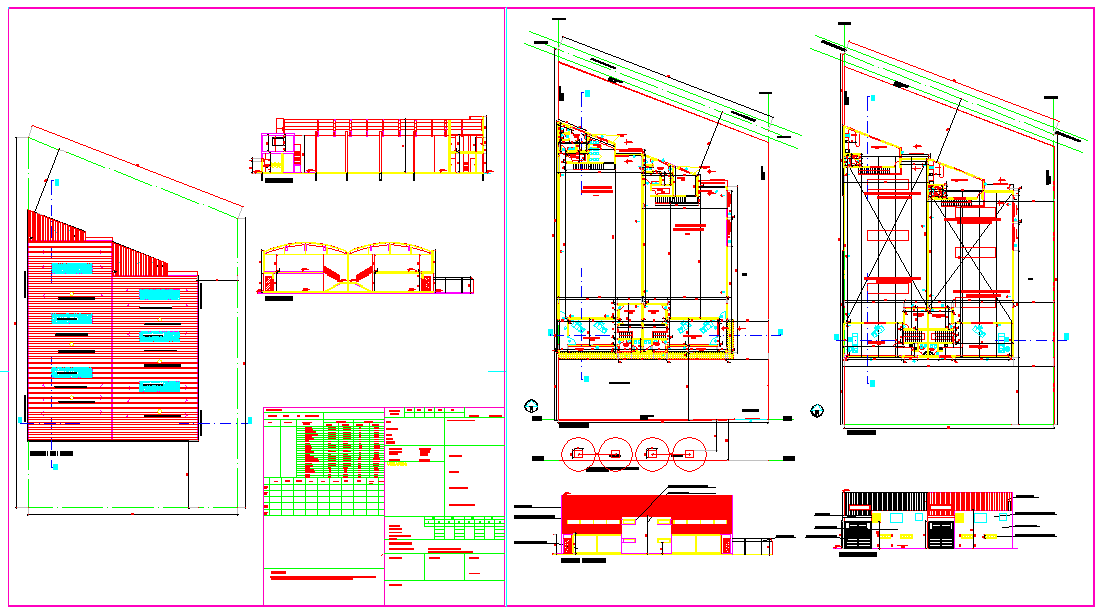
Precast Concrete Factory Design DWG File Structural Layout and Detail
Tags
Ratings & Reviews
Be the first to share your experience with this product. Your review helps others make better decisions!
Description
This detailed DWG file for a precast concrete factory provides the architectural and structural design for building a production facility. It includes all necessary layouts, measurements, and material specifications for creating a factory dedicated to the production of precast concrete elements. The design features include the building's layout with functional zones, material handling systems, storage, and manufacturing sections. Ideal for engineers, architects, and construction professionals, this DWG file offers precise information for building a precast concrete factory, including its infrastructure, electrical system, and utility integration. The file is perfect for construction planning, execution, and layout design for large-scale concrete production operations.

Uploaded by:
Eiz Luna
Tags
Ratings & Reviews
Be the first to share your experience with this product. Your review helps others make better decisions!