Industrial Plant DWG Design with Detailed Layout and Section Views
Tags
Ratings & Reviews
Be the first to share your experience with this product. Your review helps others make better decisions!
Description
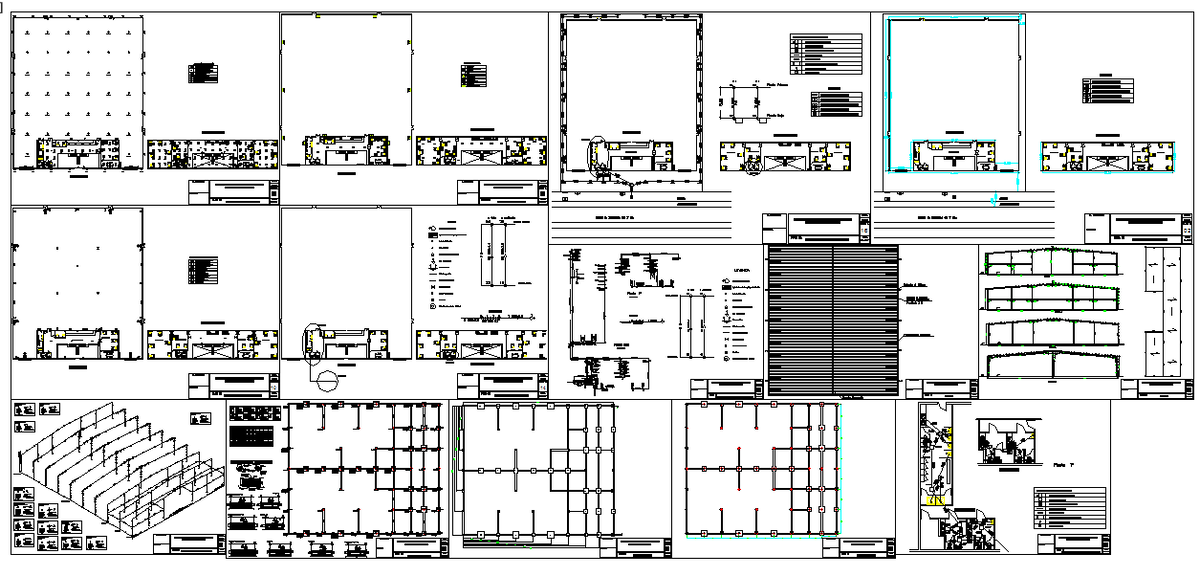
This Industrial Plant DWG file provides a comprehensive layout of the entire industrial plant, including detailed floor plans, section views, and elevation diagrams. The file includes important measurements like the building dimensions, layout of the plant's machinery, and structural support details. Key elements such as equipment placement, service areas, and ventilation systems are clearly highlighted. This file is ideal for architects, engineers, and designers needing precise, detailed plant designs for construction and planning. The multiple views help visualize the full plant layout, ensuring accurate implementation and integration with existing infrastructure.

Uploaded by:
Fernando Zapata
Tags
Ratings & Reviews
Be the first to share your experience with this product. Your review helps others make better decisions!