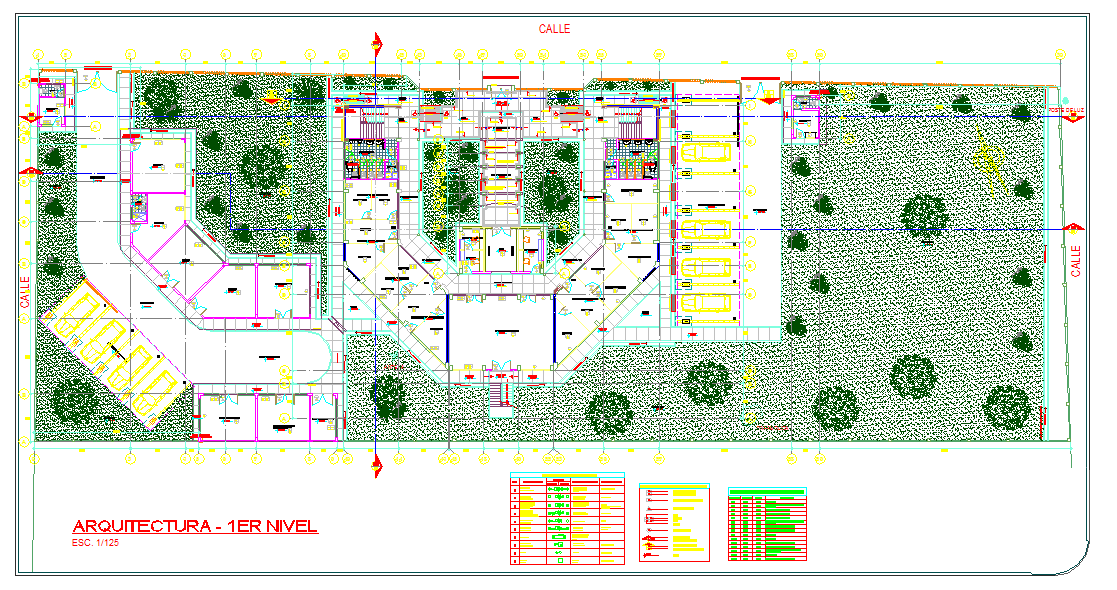
City Hall Building Architectural Plan Drawing with Landscape Layout
Tags
Ratings & Reviews
Be the first to share your experience with this product. Your review helps others make better decisions!
Description
This City Hall architectural CAD drawing presents a detailed first-level layout with administrative offices, public service areas, circulation spaces, parking zones, landscaped gardens, and pedestrian pathways. The drawing includes accurate site planning, internal room distribution, entrance plazas, green zones, and boundary arrangements for effective municipal building development. It features clearly defined walls, columns, staircases, door and window positions, and dimension references to support professional architectural and engineering work. The layout also highlights vehicle access routes, parking bays, lighting points, and outdoor open spaces to ensure smooth public movement and safety.




Uploaded by:
Harriet Burrows
Tags
Ratings & Reviews
Be the first to share your experience with this product. Your review helps others make better decisions!