Cultural Hall AutoCAD Floor Plan Section Elevation 28.00m x 40.00m
Tags
Ratings & Reviews
Be the first to share your experience with this product. Your review helps others make better decisions!
Description
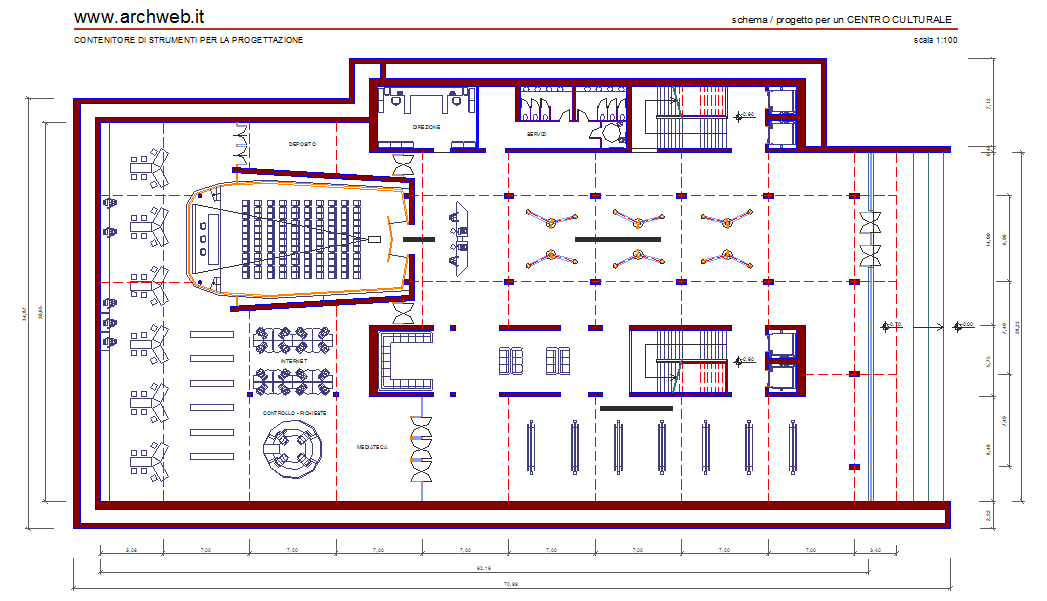
This cultural hall AutoCAD floor plan section elevation layout 28.00m x 40.00m drawing provides complete architectural and functional planning for public events and community gathering facilities. The layout includes a spacious multipurpose hall, stage area, backstage room, green room, storage space, control room, lobby, ticket counter, washrooms, and internal circulation corridors with accurate dimensional annotations. Seating arrangement, aisle width, emergency exits, and accessibility routes are clearly illustrated for safety and comfort. Ground level planning shows entrance plaza, parking access, landscaped zones, and pedestrian pathways for smooth visitor movement. Elevation drawings present facade treatment, entrance canopy, window alignment, and architectural proportions. Section views illustrate floor-to-floor height, roof truss system, acoustic ceiling layers, and structural framing. All measurements are properly marked for approval and construction execution.




Uploaded by:
Jafania Waxy
Tags
Ratings & Reviews
Be the first to share your experience with this product. Your review helps others make better decisions!