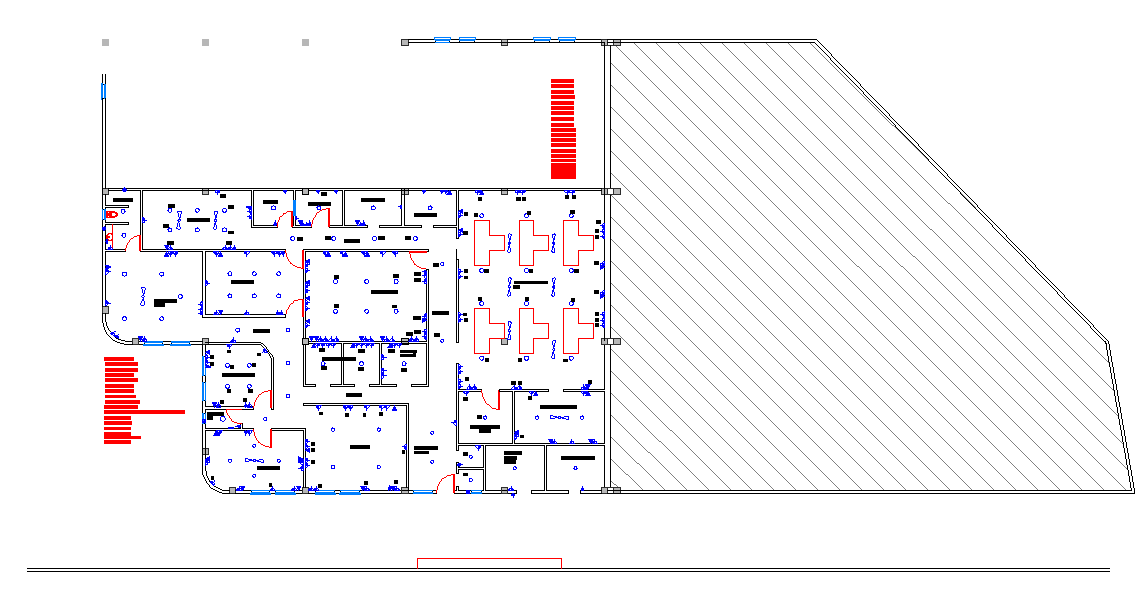
Warehouse Design Plan with Storage Area Layout and Loading Zone
Tags
Ratings & Reviews
Be the first to share your experience with this product. Your review helps others make better decisions!
Description
This warehouse design plan drawing presents a clear and practical layout prepared in AutoCAD format, suitable for commercial and industrial storage requirements. The drawing illustrates a well-organized warehouse building with defined storage zones, circulation paths, and operational areas. It includes a large open storage section designed for efficient goods stacking and movement, along with internal office rooms, staff areas, and service spaces. The layout also shows entry and exit points, internal partition walls, and functional room planning to support logistics and inventory management. This warehouse design is useful for understanding space utilization, workflow planning, and structural arrangement within a standard warehouse facility.




Uploaded by:
Jafania Waxy
Tags
Ratings & Reviews
Be the first to share your experience with this product. Your review helps others make better decisions!