Air Valve Chamber Design DWG File for Efficient Chamber Installation
Tags
Ratings & Reviews
Be the first to share your experience with this product. Your review helps others make better decisions!
Description
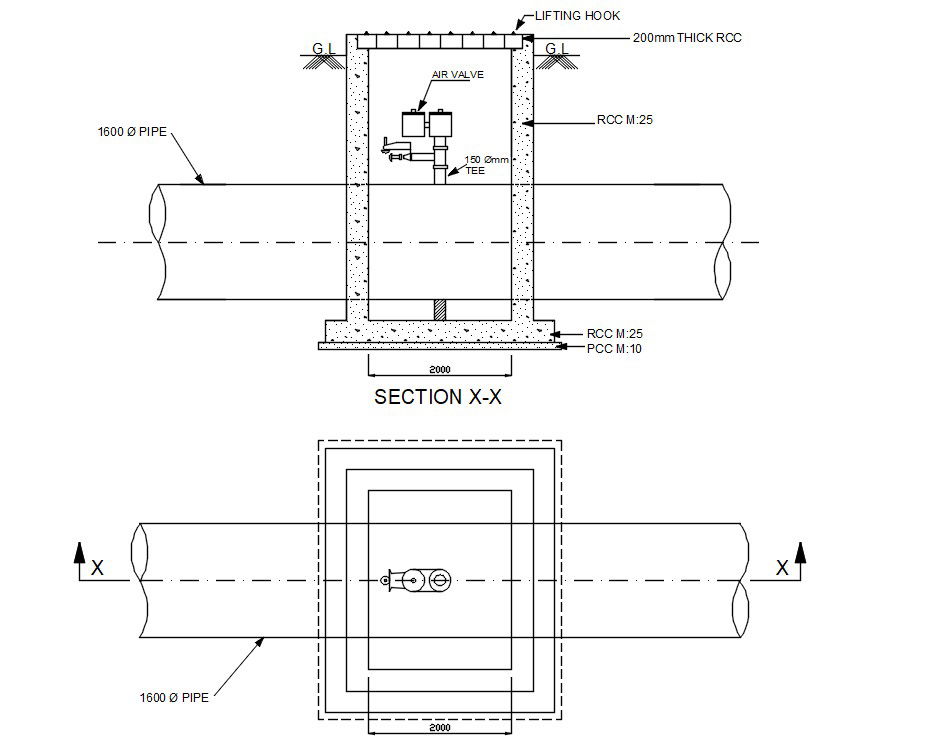
This AutoCAD DWG file features an Air Valve Chamber design, optimized for efficient and quick installation in various industrial settings. The chamber structure is sectionalized, with specifically designed step irons for easy installation. The design ensures a watertight setup and provides a high-quality solution for air valve installation. This method allows the chamber to be erected in hours, reducing installation time significantly compared to traditional methods. Ideal for civil engineers, architects, and builders, the design provides a durable, long-lasting solution for air valve chambers in infrastructure projects. The drawing also includes detailed measurements and specifications to ensure precise construction and application.




Uploaded by:
kaushal solanki
Tags
Ratings & Reviews
Be the first to share your experience with this product. Your review helps others make better decisions!