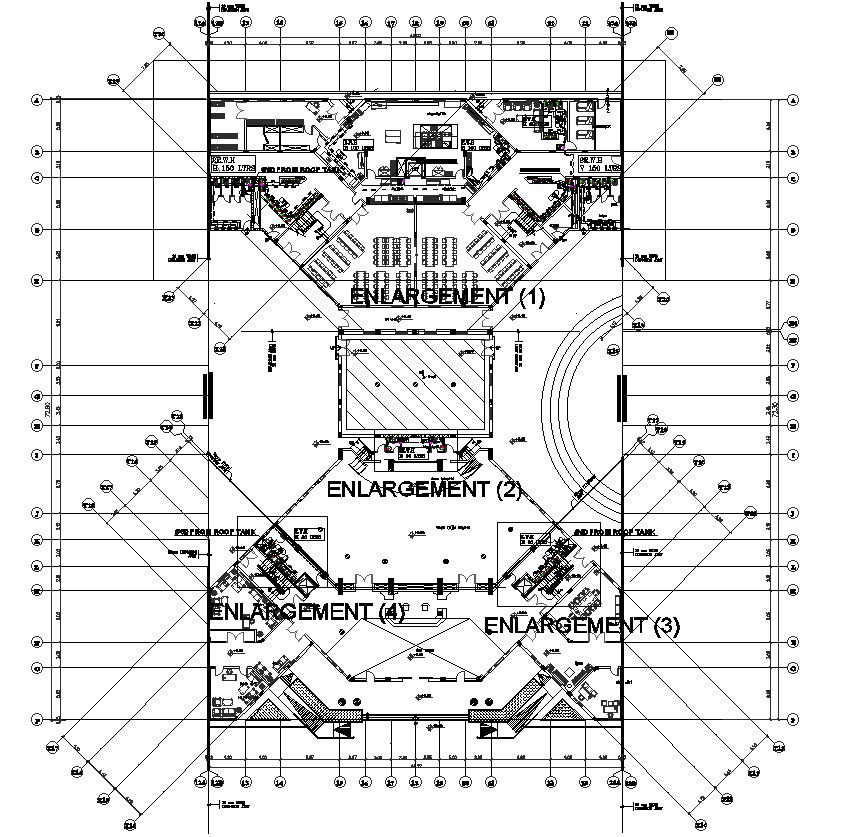
Detailed Ground Floor Plan with Water Supply System CAD Drawing
Tags
#Ground floor plan#Water supply system#CAD drawing#CAD files#DWG files#Architectural design#Building layout#Plumbing layout#Construction blueprint#Site planning#Detailed floor plan#Infrastructure design#AutoCAD files#Engineering drawings#Site development#Building design#Technical drawings#Project planning#Floor plan details#Construction documentation
Ratings & Reviews
⭐
No Reviews Yet
Be the first to share your experience with this product. Your review helps others make better decisions!
★★★★★
Description
Explore the intricacies of our Detailed Ground Floor Plan featuring a comprehensive Water Supply System. This user-friendly CAD drawing, available in AutoCAD files (dwg), provides a clear and precise layout for easy understanding. Dive into the details effortlessly with our CAD files, ensuring a seamless experience in examining and implementing the water supply system in your project. Unlock the potential of your design process with these invaluable CAD drawings.

Uploaded by:
K.H.J Jani
Tags
#Ground floor plan#Water supply system#CAD drawing#CAD files#DWG files#Architectural design#Building layout#Plumbing layout#Construction blueprint#Site planning#Detailed floor plan#Infrastructure design#AutoCAD files#Engineering drawings#Site development#Building design#Technical drawings#Project planning#Floor plan details#Construction documentation
Ratings & Reviews
⭐
No Reviews Yet
Be the first to share your experience with this product. Your review helps others make better decisions!
★★★★★