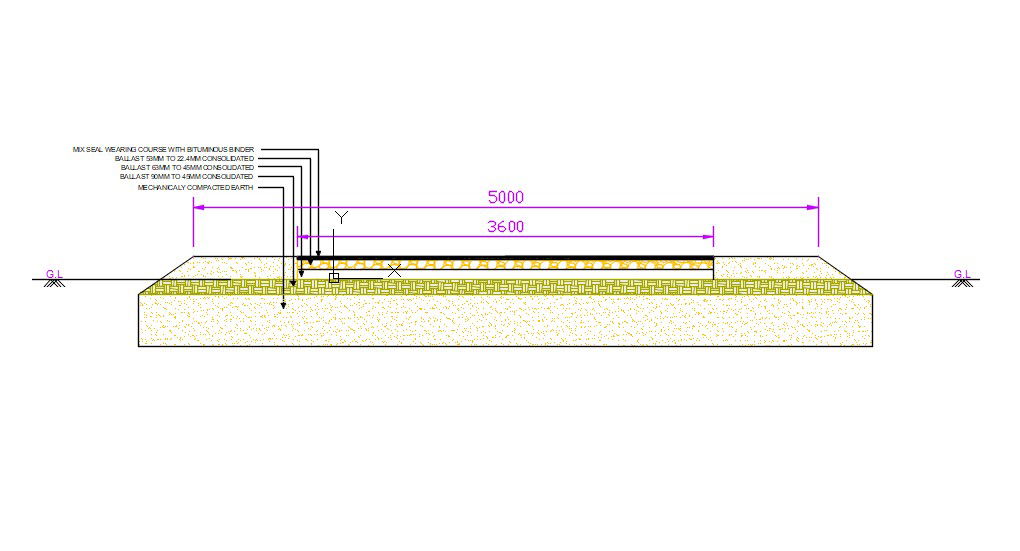
Road Section Drawing with Pavement Layers Width and Level Details
Tags
Ratings & Reviews
Be the first to share your experience with this product. Your review helps others make better decisions!
Description
This Road Section Drawing is prepared in AutoCAD format and provides a clear sectional representation of roadway construction. The drawing illustrates total road width, carriageway alignment, and pavement layer composition with accurate measurements in millimeters. It includes surface course, base course, sub base, and subgrade thickness to help users understand the complete road buildup. Side slopes, shoulder width, and level differences are clearly indicated to support proper road geometry and drainage coordination. Dimensional annotations and section references allow easy interpretation of construction levels and pavement hierarchy required for road design execution.




Uploaded by:
kaushal solanki
Tags
Ratings & Reviews
Be the first to share your experience with this product. Your review helps others make better decisions!