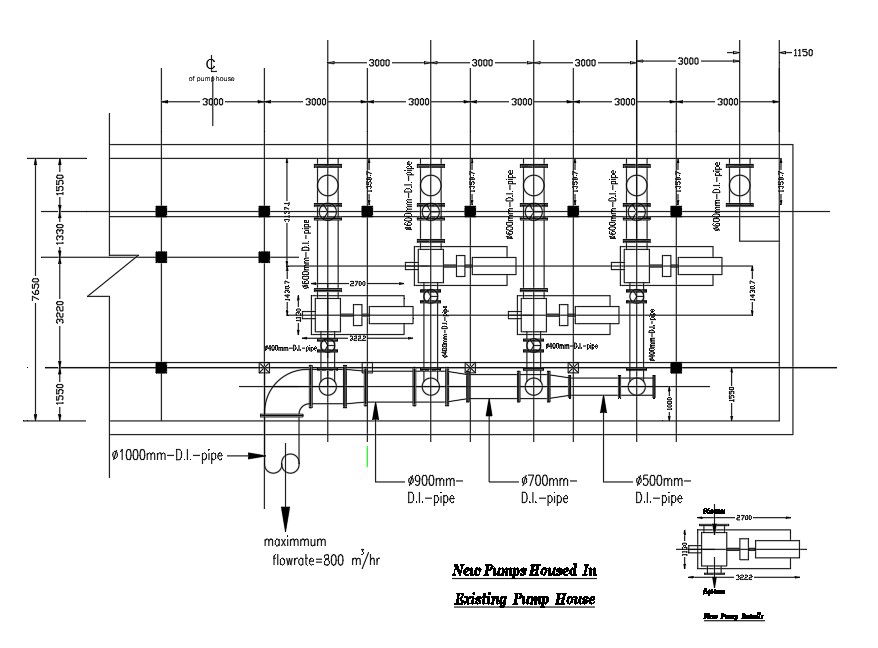
Pump House Layout Plan CAD Drawing with Pipeline and Equipment
Tags
Ratings & Reviews
Be the first to share your experience with this product. Your review helps others make better decisions!
Description
This Pump House Layout Plan CAD Drawing presents a detailed mechanical and civil layout for water supply and pumping station facilities. The drawing includes multiple pump installations, motor alignment, foundation blocks, suction and delivery pipelines, valve chambers, and equipment spacing. It highlights pipe diameters, flow direction, control valves, and access pathways for maintenance operations. Clear grid dimensions, column locations, and structural wall positions are provided, making this DWG file suitable for municipal water systems, industrial pumping units, and infrastructure projects. The file also provides precise dimensional annotations, sectional references, and construction-ready details for professional execution.

Uploaded by:
helly panchal
Tags
Ratings & Reviews
Be the first to share your experience with this product. Your review helps others make better decisions!