3D Stadium Details DWG with Seating Bowl and Structural Model
Tags
Ratings & Reviews
Be the first to share your experience with this product. Your review helps others make better decisions!
Description
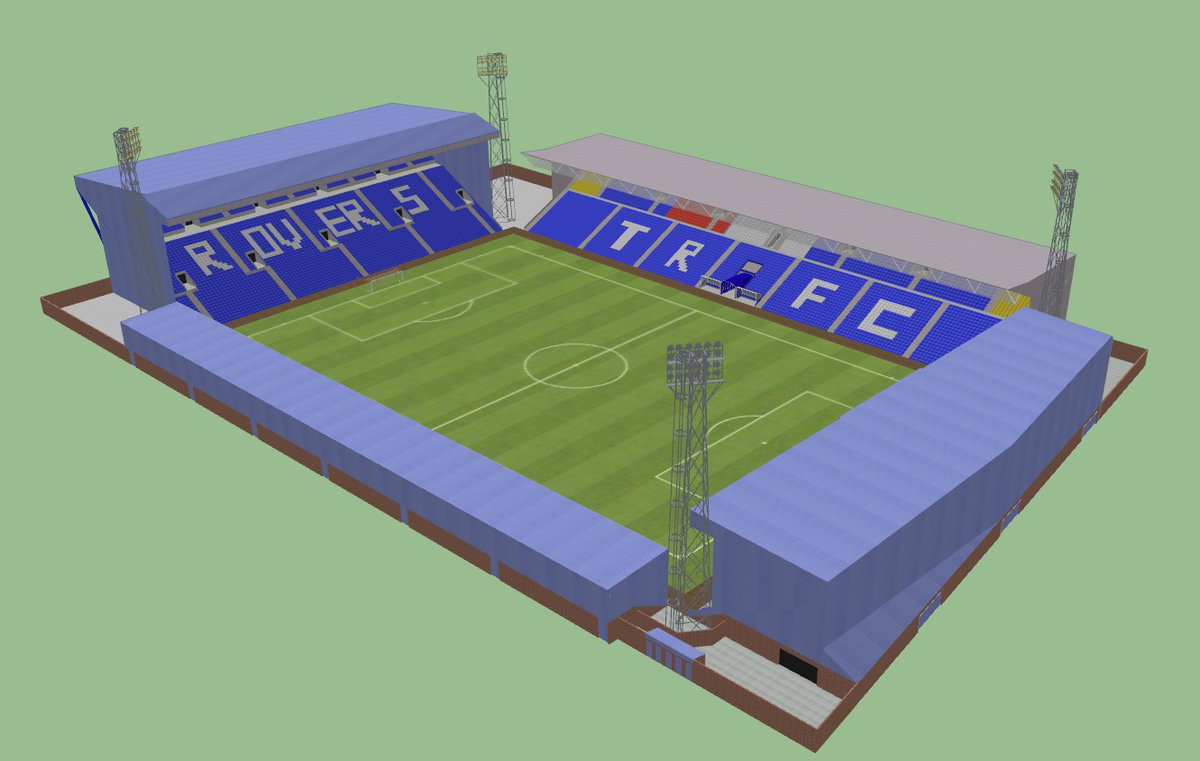
This 3D Stadium Details DWG file presents a comprehensive AutoCAD model illustrating detailed three-dimensional stadium components for professional sports infrastructure planning. The drawing includes a full 3D seating bowl, structural framing, concourse levels, roof canopy elements, and perimeter façade massing. The central playing area is coordinated with surrounding spectator tiers, where typical seating riser height is approximately 450 mm and tread depth is around 800 mm to maintain clear sightlines. Overall stadium planning dimensions are developed at a large scale, with an approximate footprint of 180000 mm x 140000 mm, and vertical elements rising up to nearly 28000 mm, providing realistic proportions for visualization and coordination.

Uploaded by:
helly panchal
Tags
Ratings & Reviews
Be the first to share your experience with this product. Your review helps others make better decisions!