Petrol Pump DWG with Fuel Dispenser and Foundation Details Pro
Tags
Ratings & Reviews
Be the first to share your experience with this product. Your review helps others make better decisions!
Description
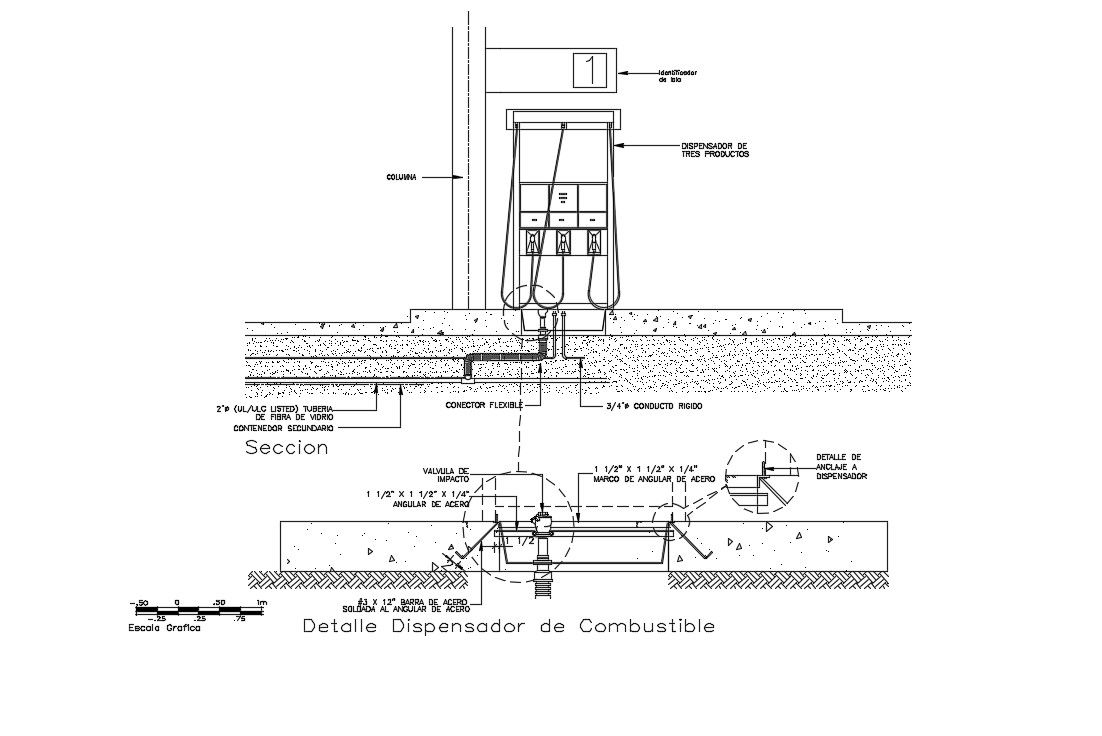
This Petrol Pump Plan DWG file provides a detailed construction and installation layout for fuel dispensing stations, including dispenser foundation design, underground pipeline routing, flexible connectors, rigid conduits, anchoring systems, and safety fittings. The drawing clearly illustrates section views, structural base preparation, concrete layers, steel frames, and valve placement for secure and efficient fuel distribution. All dimensions, material specifications, and alignment references are accurately marked to support proper execution during construction and installation works.
The AutoCAD drawing is organized with professional layers, technical annotations, and scalable elements for easy modification and site adaptation. It supports integration with AutoCAD, Revit, 3ds Max, and SketchUp for advanced engineering and visualization purposes. Architects, civil engineers, contractors, and petroleum infrastructure planners can use this DWG file for designing, upgrading, or maintaining petrol pump facilities. This downloadable file helps reduce design errors, improves safety compliance, and ensures accurate implementation of fuel station structural and mechanical systems.

Uploaded by:
Priyanka Patel
Tags
Ratings & Reviews
Be the first to share your experience with this product. Your review helps others make better decisions!