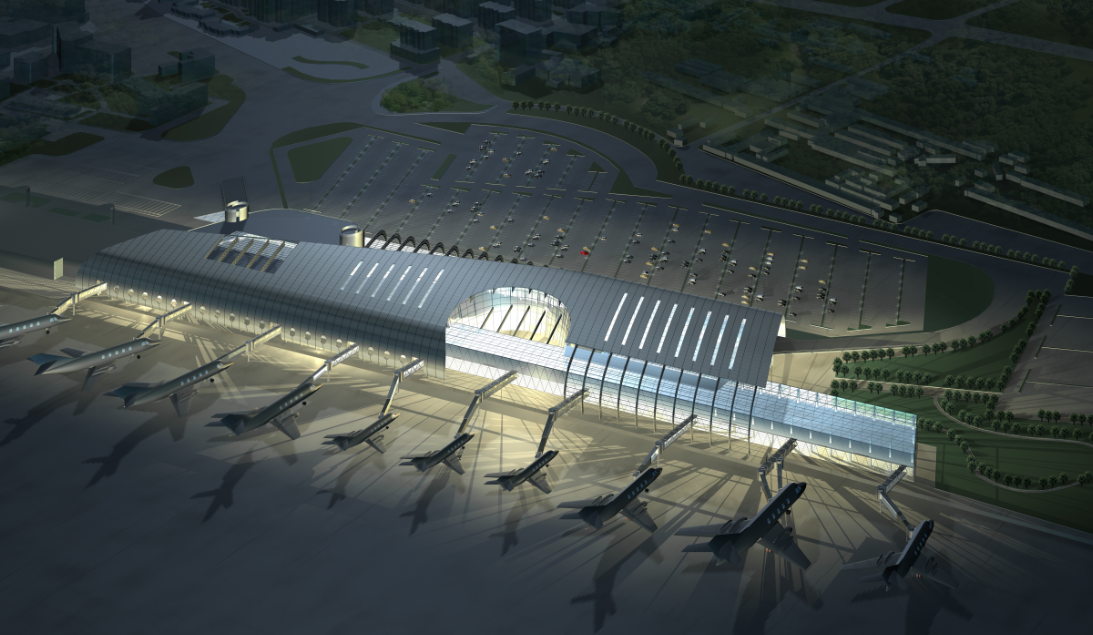
3D Airport Terminal Design with Parking and Runway Layout AutoCAD
Tags
Ratings & Reviews
Be the first to share your experience with this product. Your review helps others make better decisions!
Description
This 3D Airport Design AutoCAD DWG file provides a complete architectural and planning model of a modern airport terminal with detailed exterior and site layout. The drawing includes passenger terminal building, aircraft parking bays, boarding bridges, runway connections, taxiways, apron area, and large vehicle parking zones. It also shows shopping centers, retail shops, hotel facilities, waiting lounges, service roads, landscaped areas, and circulation routes. Accurate measurements such as terminal length, parking bay spacing, runway access width, terminal height, and vehicle movement paths are clearly marked. All components are drafted with proper scale, realistic modeling, and professional detailing for design presentation and construction reference.

Uploaded by:
Priyanka Patel
Tags
Ratings & Reviews
Be the first to share your experience with this product. Your review helps others make better decisions!