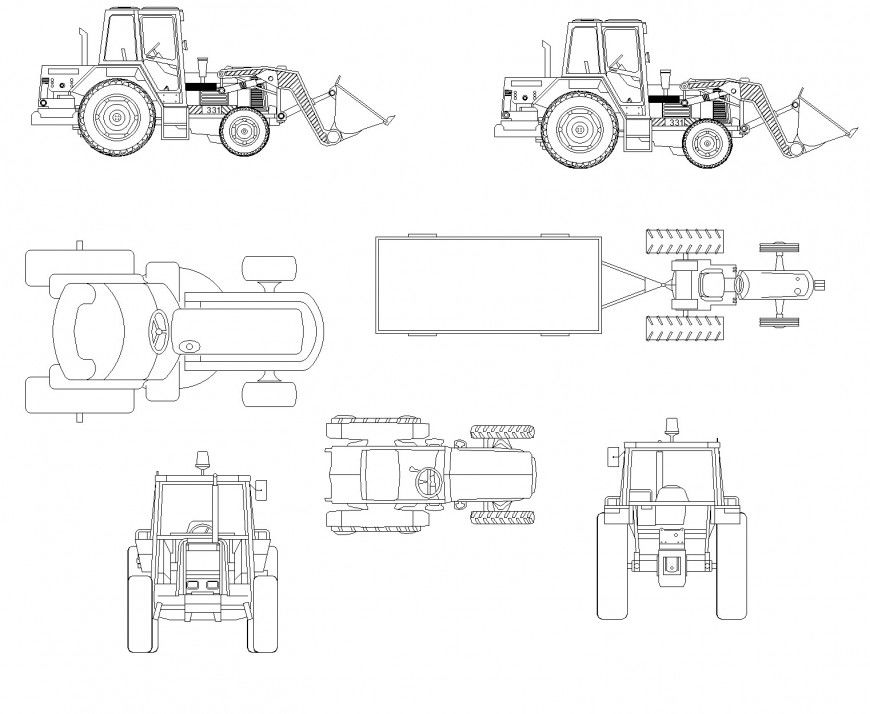
Truck Elevation Plan DWG with Vehicle Dimensions and Side View
Tags
Ratings & Reviews
Be the first to share your experience with this product. Your review helps others make better decisions!
Description
The truck elevation plan DWG file provides a detailed AutoCAD 2D drawing that showcases the side elevation view of a truck with accurate dimensions and proportional detailing. This drawing includes key vehicle elements such as cabin structure, cargo area, wheel positioning, and overall length and height measurements. It is highly useful for architects, civil engineers, and designers who require vehicle blocks for site planning, parking layouts, and transportation-related projects. The file ensures precise scaling and alignment, making it suitable for professional drafting and presentation purposes.

Uploaded by:
Eiz Luna
Tags
Ratings & Reviews
Be the first to share your experience with this product. Your review helps others make better decisions!