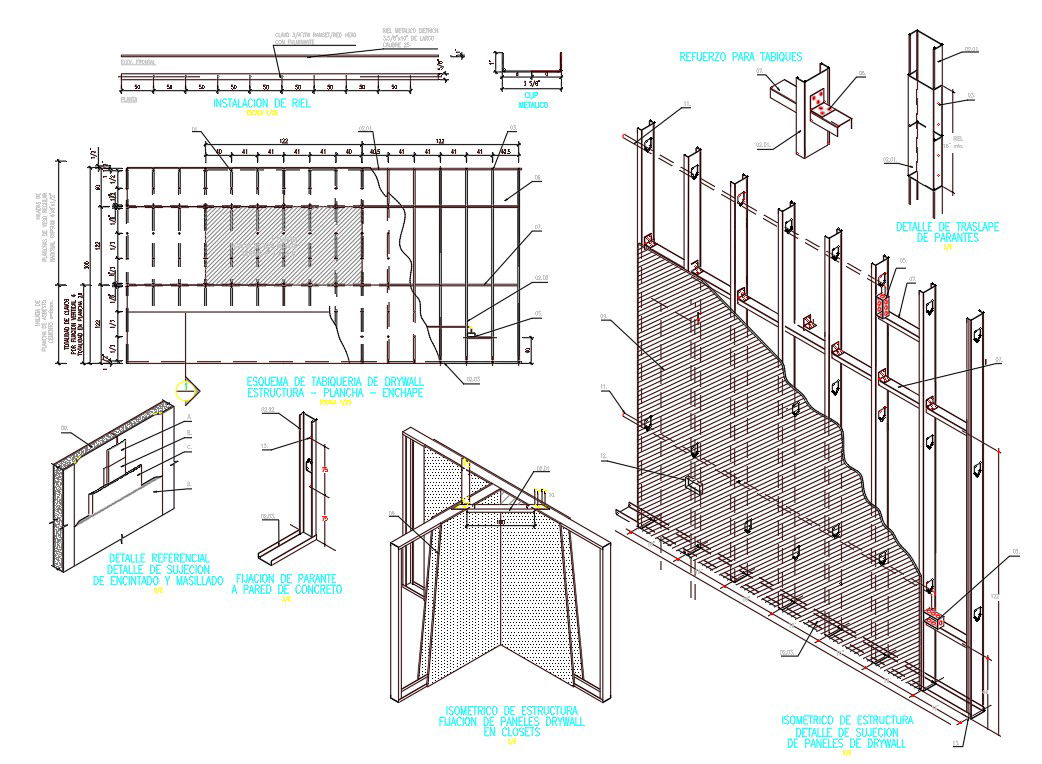
Construction Wall Section DWG with Gypsum, Aluminum Frame, and Panels
Tags
Ratings & Reviews
Be the first to share your experience with this product. Your review helps others make better decisions!
Description
This AutoCAD DWG file provides a detailed construction wall section, featuring regular gypsum panels (4’x8’x1/2”), reinforced wall structure, and an aluminum frame with panel integration. Every element is drawn to scale, showing wall thickness, reinforcement placement, panel alignment, and frame details, making it ideal for architects, interior designers, civil engineers, and builders who require precise technical documentation for residential and commercial construction projects. The drawing includes sectional views, detailing gypsum installation, joint reinforcement, and panel assembly, ensuring accurate implementation on-site.




Uploaded by:
Priyanka Patel
Tags
Ratings & Reviews
Be the first to share your experience with this product. Your review helps others make better decisions!