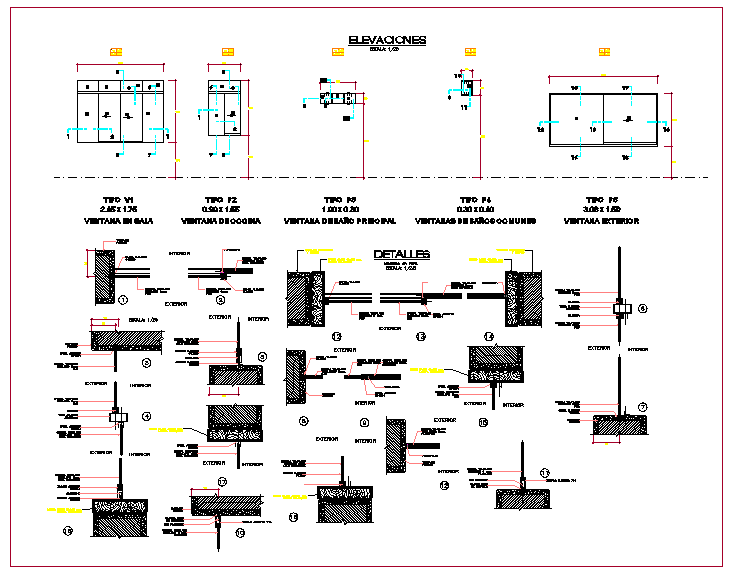
Aluminum Window Frame Drawing with Fixed Window Elevation Details
Tags
Ratings & Reviews
Be the first to share your experience with this product. Your review helps others make better decisions!
Description
This Aluminum Window Frame drawing is prepared in AutoCAD format and presents fixed window frame construction details. The drawing includes elevation views showing frame size alignment and opening dimensions. Section details explain aluminum profile thickness glass fixing and wall junction. Sill head and jamb details are clearly defined for installation accuracy. Dimensioning supports precise fabrication and site placement. The design focuses on fixed and clerestory window applications for light entry. All details are labeled for professional architectural and construction use.




Uploaded by:
Jafania Waxy
Tags
Ratings & Reviews
Be the first to share your experience with this product. Your review helps others make better decisions!