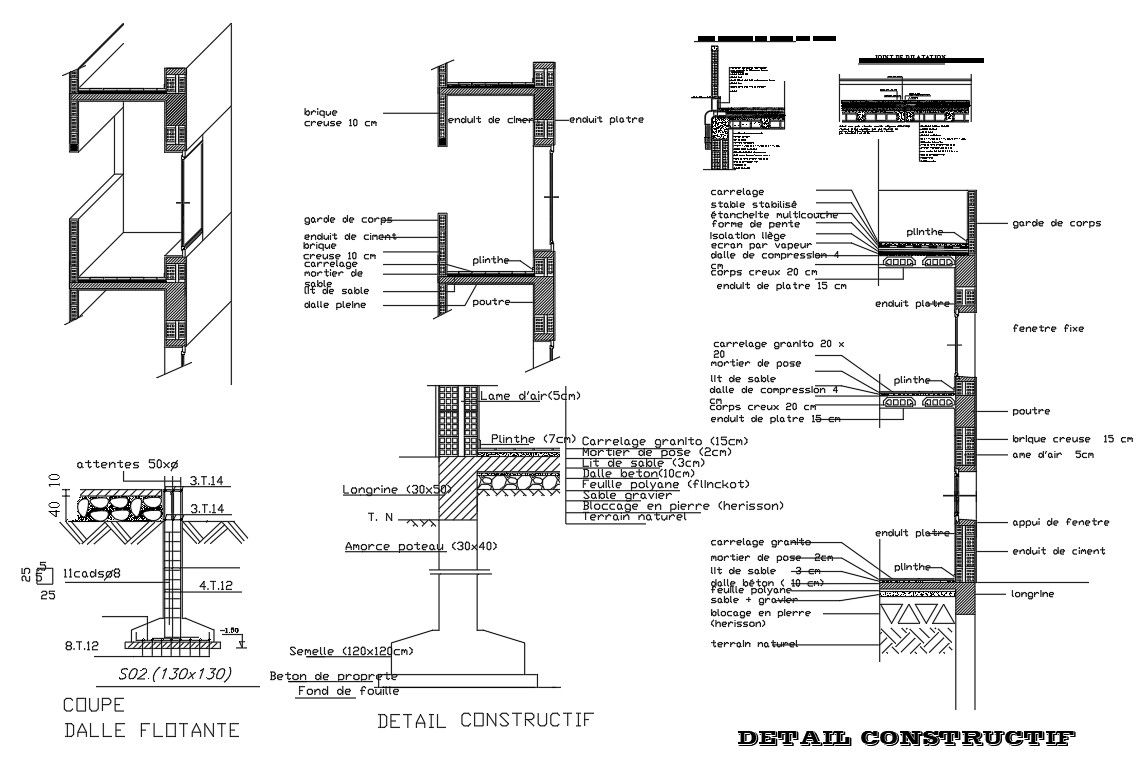
Architect Construction Floor Wall Section Detail AutoCAD Drawing File
Tags
Ratings & Reviews
Be the first to share your experience with this product. Your review helps others make better decisions!
Description
This AutoCAD DWG file provides detailed architectural construction drawings, including floor tile layers, stabilized base, cement coating, plaster finish, fixed window support, and wall section details. The drawing clearly illustrates structural components such as brick masonry, reinforced concrete beams, columns, foundations, plinth level, and floating slab sections. It also includes waterproofing treatment, drainage slope for rainwater, insulation layers, and surface finishing methods. All construction elements are presented with proper dimensions, material specifications, and sectional views to support accurate site execution and professional documentation. This file is useful for preparing residential and commercial construction layouts.

Uploaded by:
helly panchal
Tags
Ratings & Reviews
Be the first to share your experience with this product. Your review helps others make better decisions!