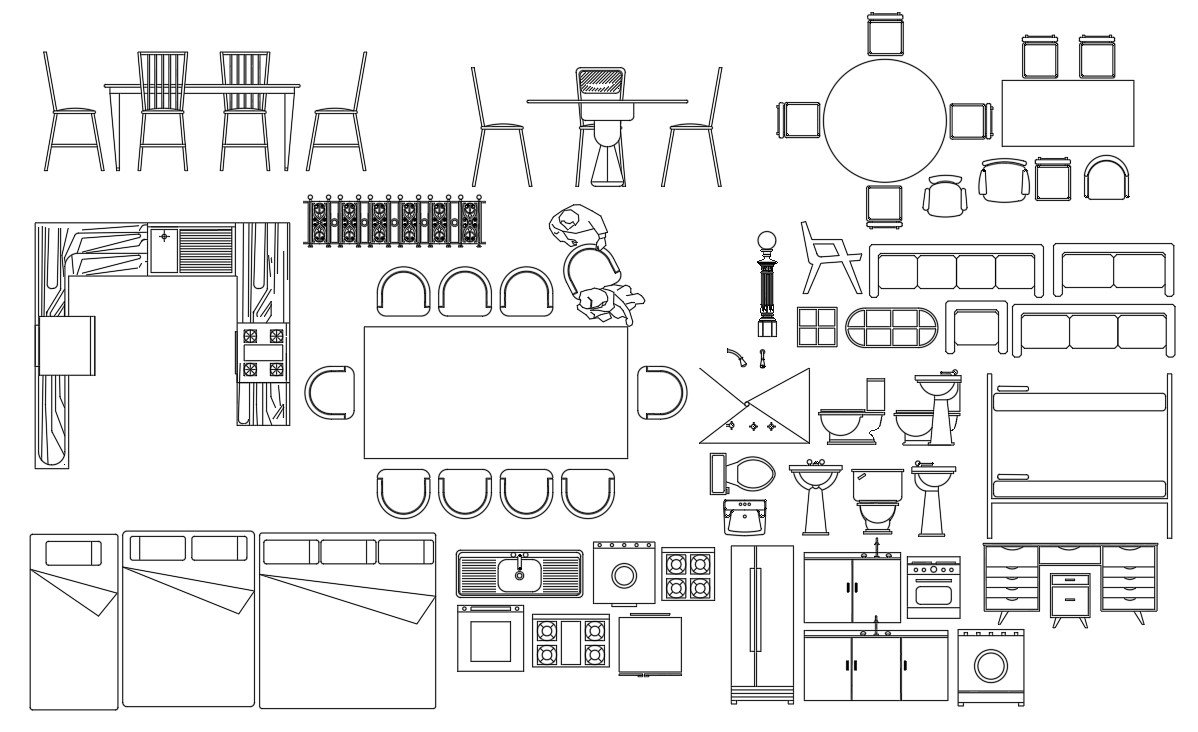
2D Furniture CAD Block Elevation with Door and Window Details
Tags
Ratings & Reviews
Be the first to share your experience with this product. Your review helps others make better decisions!
Description
2D furniture CAD block elevation drawing presenting detailed sofa sets, dining table with chairs, double beds, bunk beds, study tables, wardrobes, kitchen cabinets, refrigerator, washing machine, stove, sink unit, and bathroom fixtures in elevation format. The drawing also includes door and window blocks, grill and gate elevation, construction detail elements, and building elevation components arranged for architectural drafting. Human figures, plant and tree symbols, and directional indicators are incorporated to enhance presentation and scale reference in layout drawings.

Uploaded by:
Albert stroy
Tags
Ratings & Reviews
Be the first to share your experience with this product. Your review helps others make better decisions!