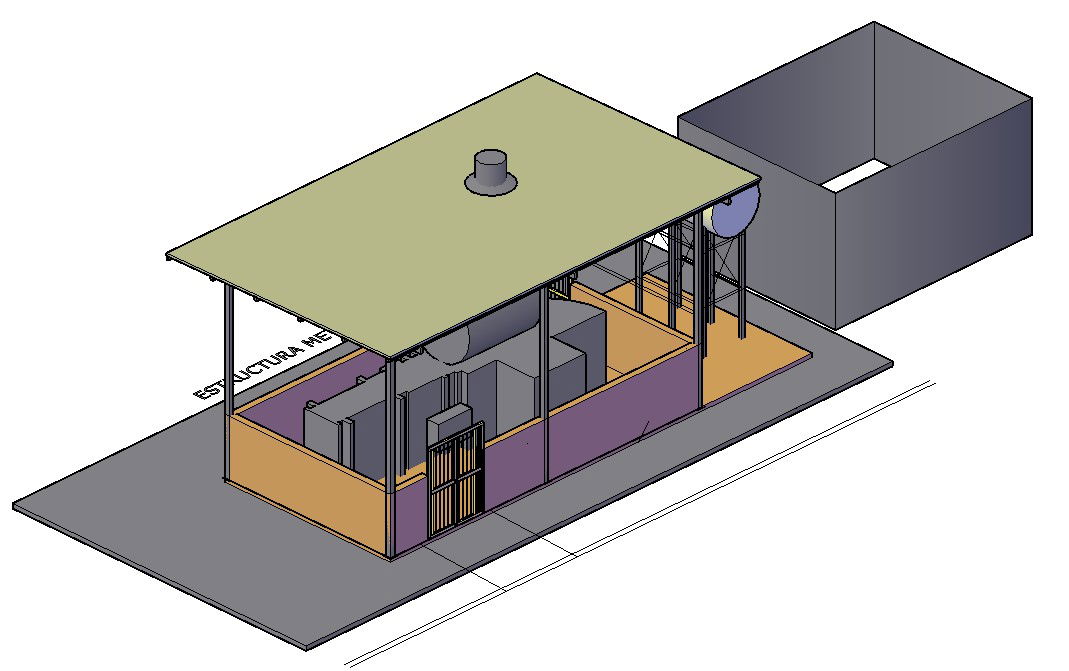
Generator Machine 3D Engine Room Design with Structural Layout
Tags
Ratings & Reviews
Be the first to share your experience with this product. Your review helps others make better decisions!
Description
This generator machine 3D engine room design drawing illustrates a clearly organized machinery space with detailed structural and functional planning. The model shows a covered generator enclosure with a flat roof slab, supporting steel columns, defined floor platform, and boundary walls arranged for safe equipment operation. Internal zoning highlights generator placement, control panels, ventilation path, and service clearance around the machine. The drawing also represents entry access, protective gate detail, and separation between the engine room and adjoining utility space. Wall thickness, roof projection, and base platform are visually defined to support installation accuracy and spatial understanding for site execution.

Uploaded by:
Albert stroy
Tags
Ratings & Reviews
Be the first to share your experience with this product. Your review helps others make better decisions!