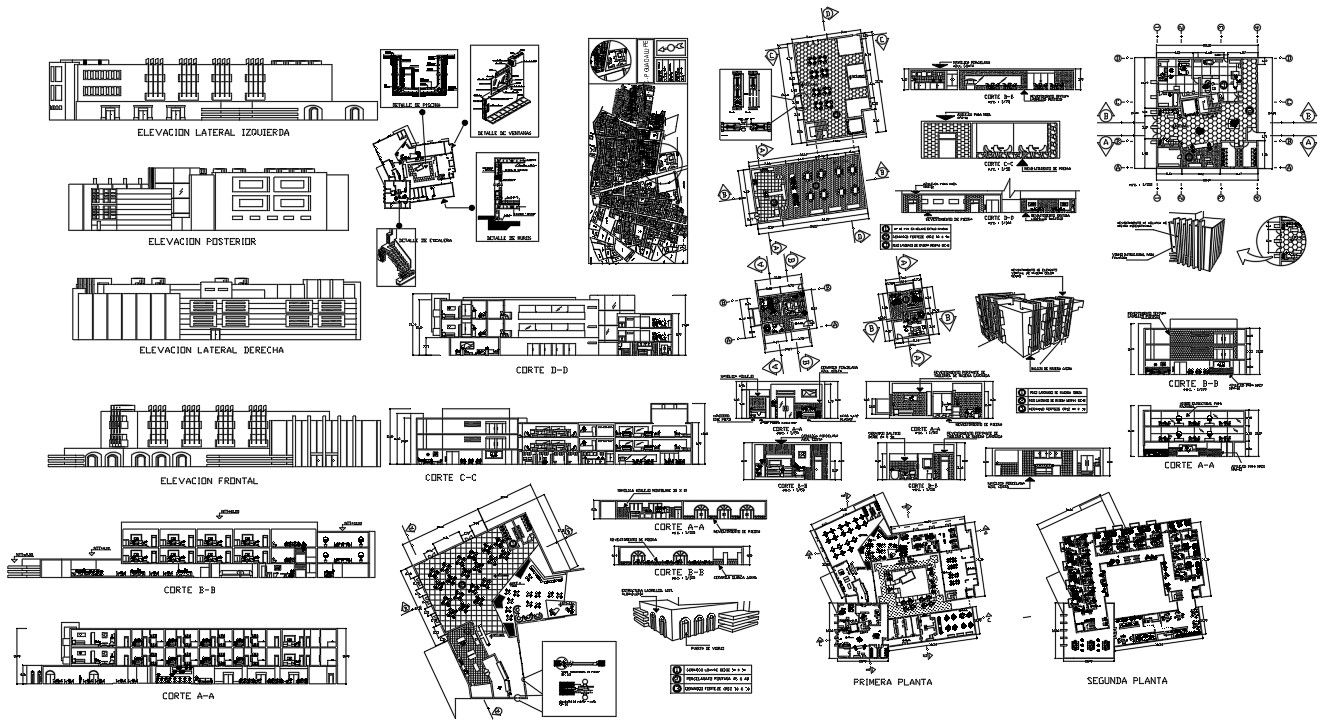
5 Star Hotel Project Drawing with Floor Plans Sections Elevations
Tags
Ratings & Reviews
Be the first to share your experience with this product. Your review helps others make better decisions!
Description
This 5 star hotel project drawing is prepared in AutoCAD DWG format and presents a comprehensive architectural layout for luxury hospitality design. The drawing includes detailed hotel floor plans showing guest room arrangements, circulation corridors, service areas, and public zones designed to meet five star operational standards. Dining and food service areas are clearly planned to support the requirement of serving food and drinks to guests within defined hours. Boutique style planning elements are reflected through organized layouts, thematic space zoning, and refined interior planning concepts.




Uploaded by:
Albert stroy
Tags
Ratings & Reviews
Be the first to share your experience with this product. Your review helps others make better decisions!