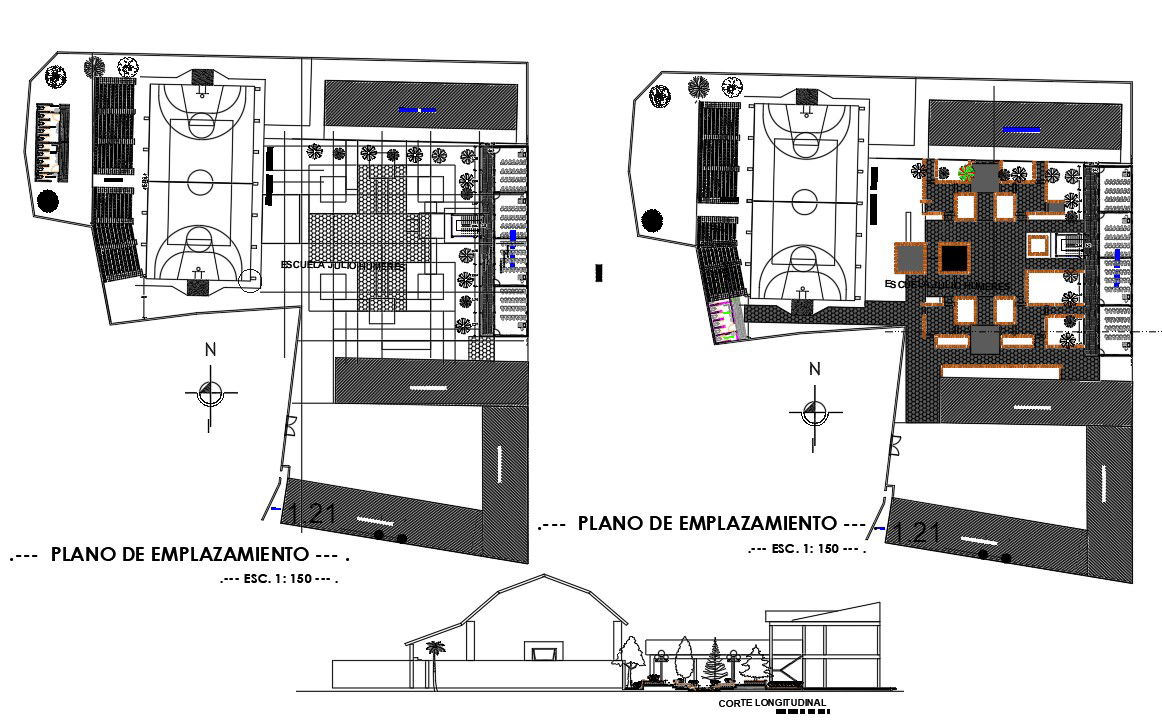
Student Recreational Area Plan with Sport Court and Classroom Block
Tags
Ratings & Reviews
Be the first to share your experience with this product. Your review helps others make better decisions!
Description
This student recreational area plan with sport court and classroom block drawing is prepared in AutoCAD format with complete site layout and measurement details. The plan shows sport court dimensions with marked boundary lines, seating zones, circulation paths, landscaped areas, and entry access points. Classroom block positioning is clearly defined with structural grid alignment, wall thickness, door window openings, and internal circulation planning. Ground floor and first floor design layouts are included with staircase location, corridor widths, and functional space distribution accurately dimensioned. The student recreational area plan with sport court and classroom block drawing also presents site development elements such as open playing ground, paved gathering areas, planting zones, and parking access alignment. Elevation and longitudinal section references illustrate building height, roof profile, and structural proportions.

Uploaded by:
Albert stroy
Tags
Ratings & Reviews
Be the first to share your experience with this product. Your review helps others make better decisions!