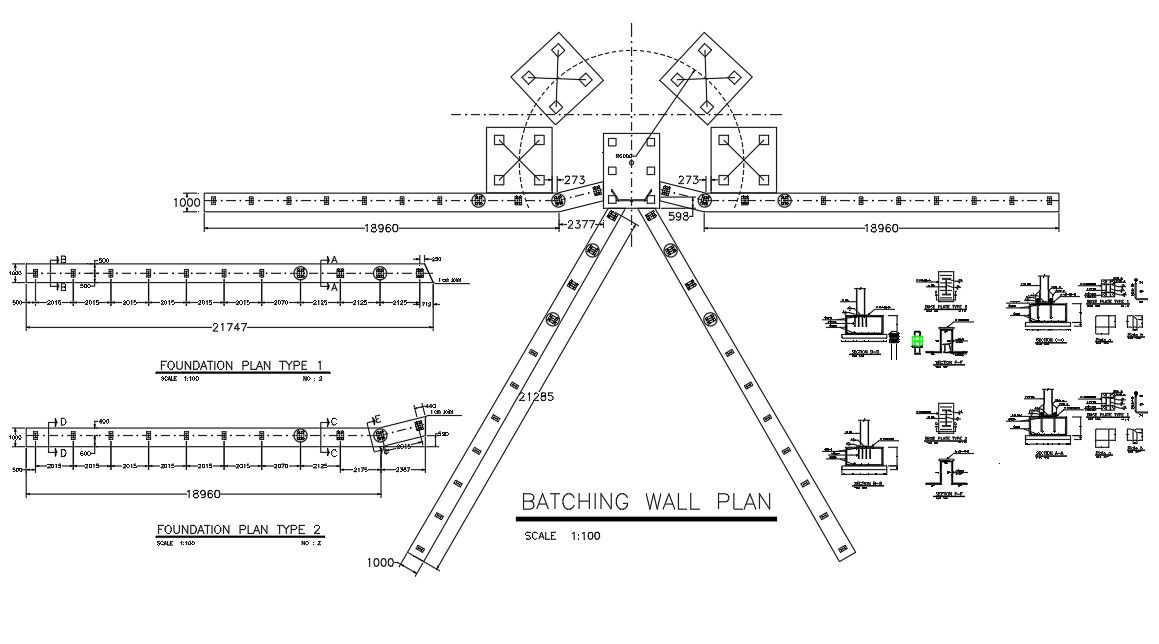
Batching Wall Detail Superstructure Interior Fire Safety Section DWG
Tags
Ratings & Reviews
Be the first to share your experience with this product. Your review helps others make better decisions!
Description
Download the Batching Wall Detail Superstructure Interior Fire Safety Section DWG file, designed for architects, civil engineers, and builders. This detailed AutoCAD drawing provides complete wall detailing for buildings, including structural walls, interior partition walls, and fire-rated walls. Each wall type is dimensioned accurately, showing thickness, height, reinforcement, and placement within the building layout. These walls form a crucial part of the superstructure and help define interior spaces while maintaining structural integrity and safety standards. The Batching Wall DWG file also includes sectional views that illustrate wall construction, reinforcement details, connection points, and materials used.




Uploaded by:
Albert stroy
Tags
Ratings & Reviews
Be the first to share your experience with this product. Your review helps others make better decisions!