Simple Kitchen Layout AutoCAD – Wash Area, Platform, and Dimension
Tags
#simple kitchen layout#kitchen platform design#wash area layout#kitchen dimensions#kitchen appliance placement#AutoCAD kitchen design
Ratings & Reviews
⭐
No Reviews Yet
Be the first to share your experience with this product. Your review helps others make better decisions!
★★★★★
Description
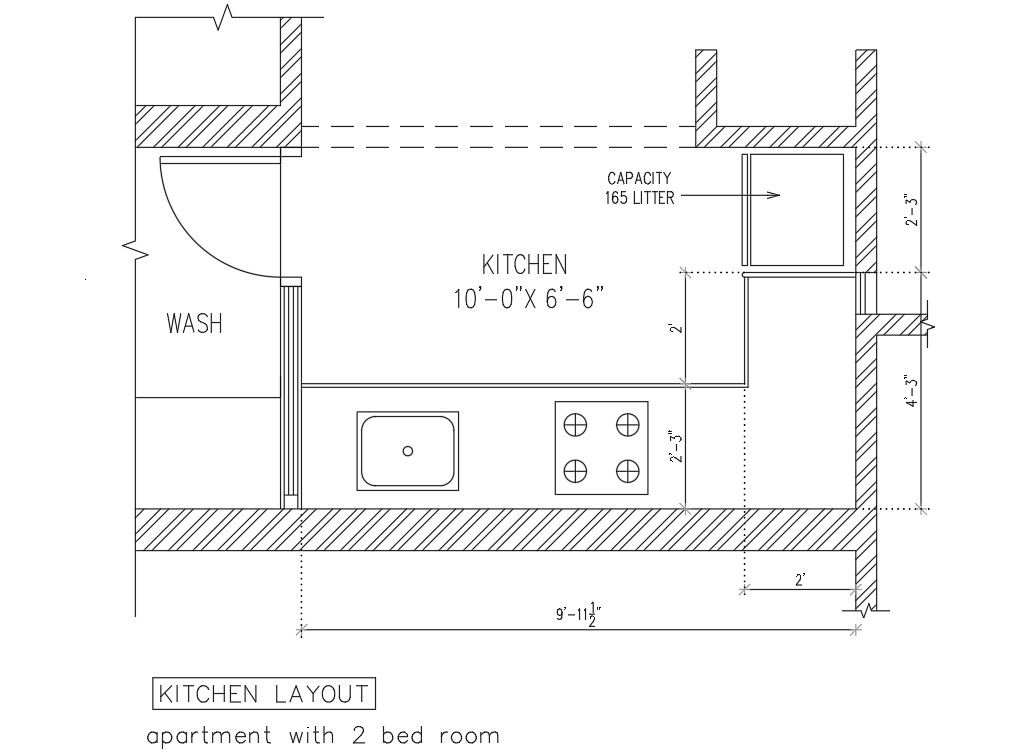
This AutoCAD file features a simple kitchen layout design with detailed measurements for the kitchen platform, wash area, and appliance placements. The layout includes the dimensions for a 10' x 6'6" kitchen space, providing clear insights into the arrangement of key components such as the sink, stove, and storage. The design also includes precise measurements for the entire kitchen setup, ensuring an efficient and well-organized kitchen space.

Uploaded by:
Albert stroy
Tags
#simple kitchen layout#kitchen platform design#wash area layout#kitchen dimensions#kitchen appliance placement#AutoCAD kitchen design
Ratings & Reviews
⭐
No Reviews Yet
Be the first to share your experience with this product. Your review helps others make better decisions!
★★★★★