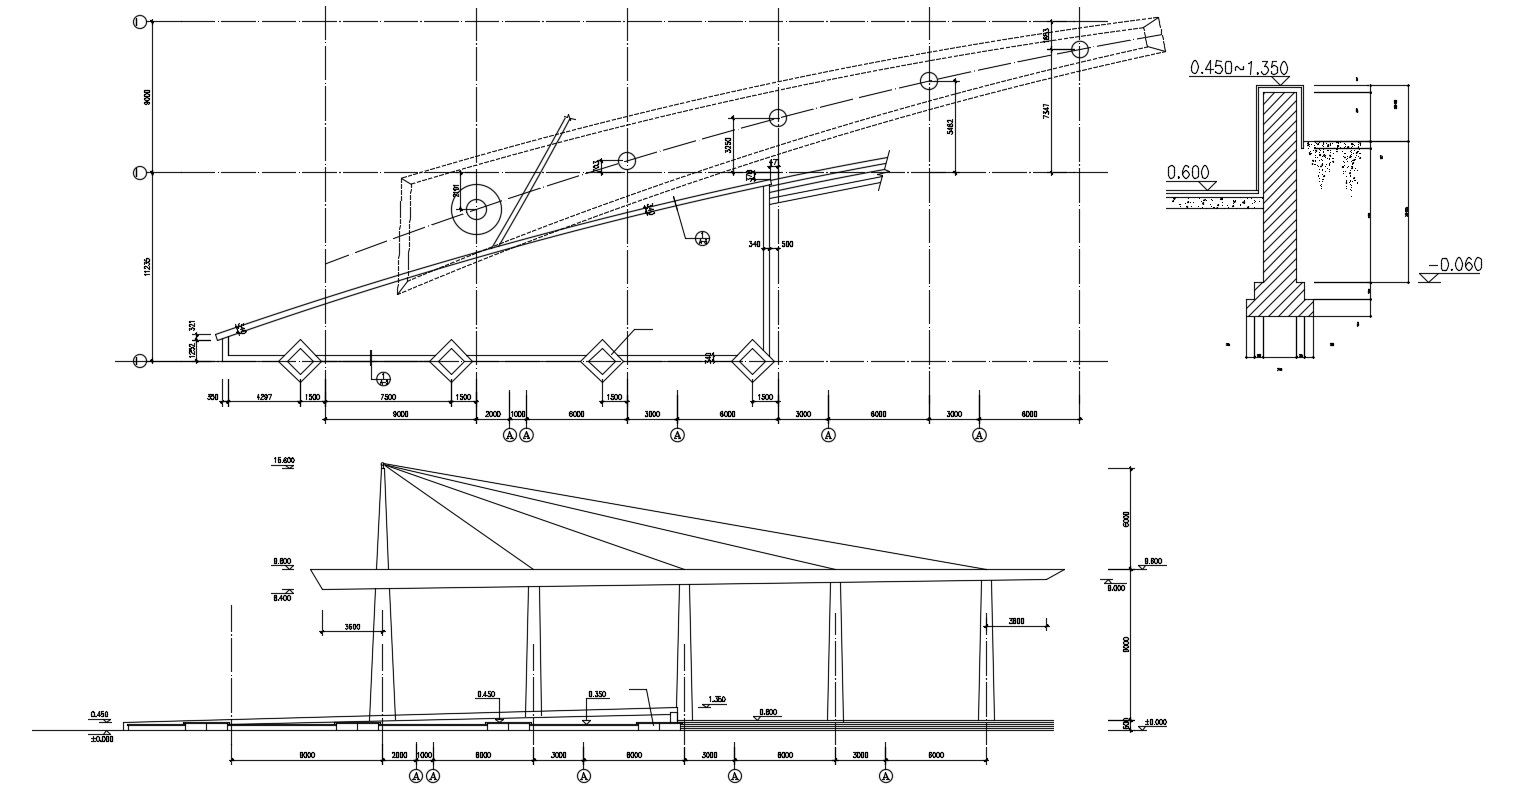
Gazebo Span Section Structural Detail CAD Drawing Layout File
Tags
Ratings & Reviews
Be the first to share your experience with this product. Your review helps others make better decisions!
Description
Detailed AutoCAD drawing of a gazebo span section, structural CAD layout designed for architectural and civil engineering drafting projects. This cad files drawing includes complete span section detailing, roof slope configuration, structural beam alignment, column support system, foundation connection, and precise dimensional annotations for professional construction documentation. The design presents a clear side elevation view of the gazebo structural span with load distribution points, joint connection detailing, and framing layout suitable for outdoor pavilion structures, landscape architecture, and garden construction projects. The drawing also includes foundation level references, roof projection geometry, support spacing, and structural elevation detailing useful for architects, civil engineers, builders, and CAD professionals. This AutoCAD file's layout helps in construction planning, technical presentation, and structural design execution with accurate measurements and professional drafting standards for gazebo span and outdoor architectural structures.

Uploaded by:
Komal
Tags
Ratings & Reviews
Be the first to share your experience with this product. Your review helps others make better decisions!