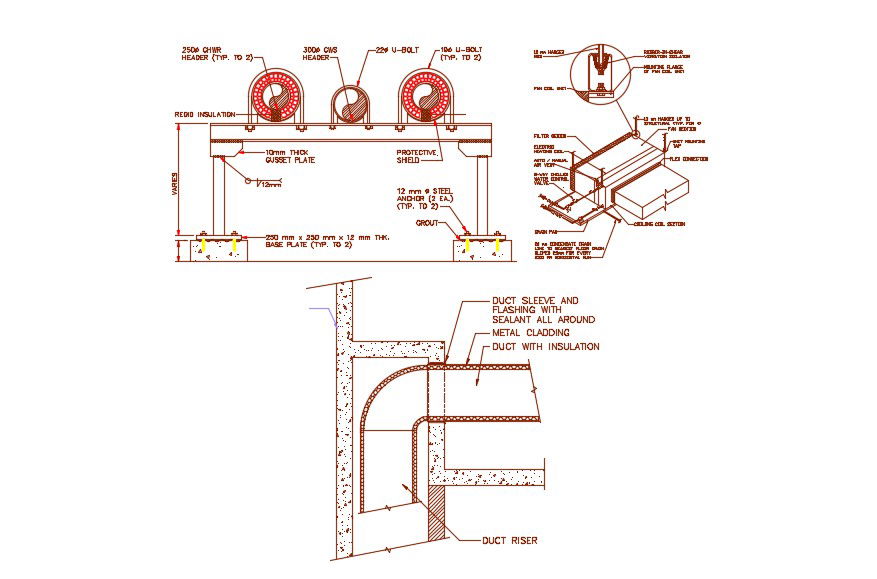
Duct Installation Layout AutoCAD Drawing Download
Tags
#hvac ductwork installation#duct installation#duct ac installation#air duct installation#ductwork installation
Ratings & Reviews
⭐
No Reviews Yet
Be the first to share your experience with this product. Your review helps others make better decisions!
★★★★★
Description
Heat Ventilation Air Conditioning (HVAC) Duct installation design that shows the main components details of Elbows, Branches, Adapters, Reducers, Bell Mouths, Floor Sweeps, Cut-Offs/Gates, Automatic Gates and various other units details download AutoCAD Drawing.




Uploaded by:
akansha ghatge
Tags
#hvac ductwork installation#duct installation#duct ac installation#air duct installation#ductwork installation
Ratings & Reviews
⭐
No Reviews Yet
Be the first to share your experience with this product. Your review helps others make better decisions!
★★★★★