Detailed Kitchen Layout Design with Store and Wash Area in AutoCAD
Tags
Ratings & Reviews
Be the first to share your experience with this product. Your review helps others make better decisions!
Description
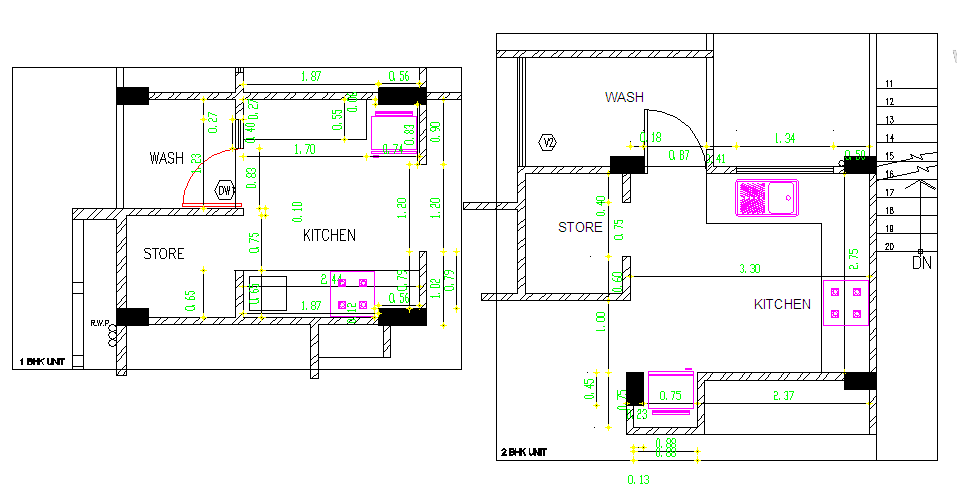
This AutoCAD DWG file presents a detailed kitchen layout design, including a store room and a wash area. The layout provides precise measurements for all key sections, such as the kitchen, wash area, and storage space, along with the exact dimensions of each element. The file highlights the overall room proportions, sink placements, and necessary measurements for the kitchen appliances and storage units. This design is valuable for architects, interior designers, and builders looking to create functional kitchen spaces in residential projects.

Uploaded by:
Fernando Zapata
Tags
Ratings & Reviews
Be the first to share your experience with this product. Your review helps others make better decisions!