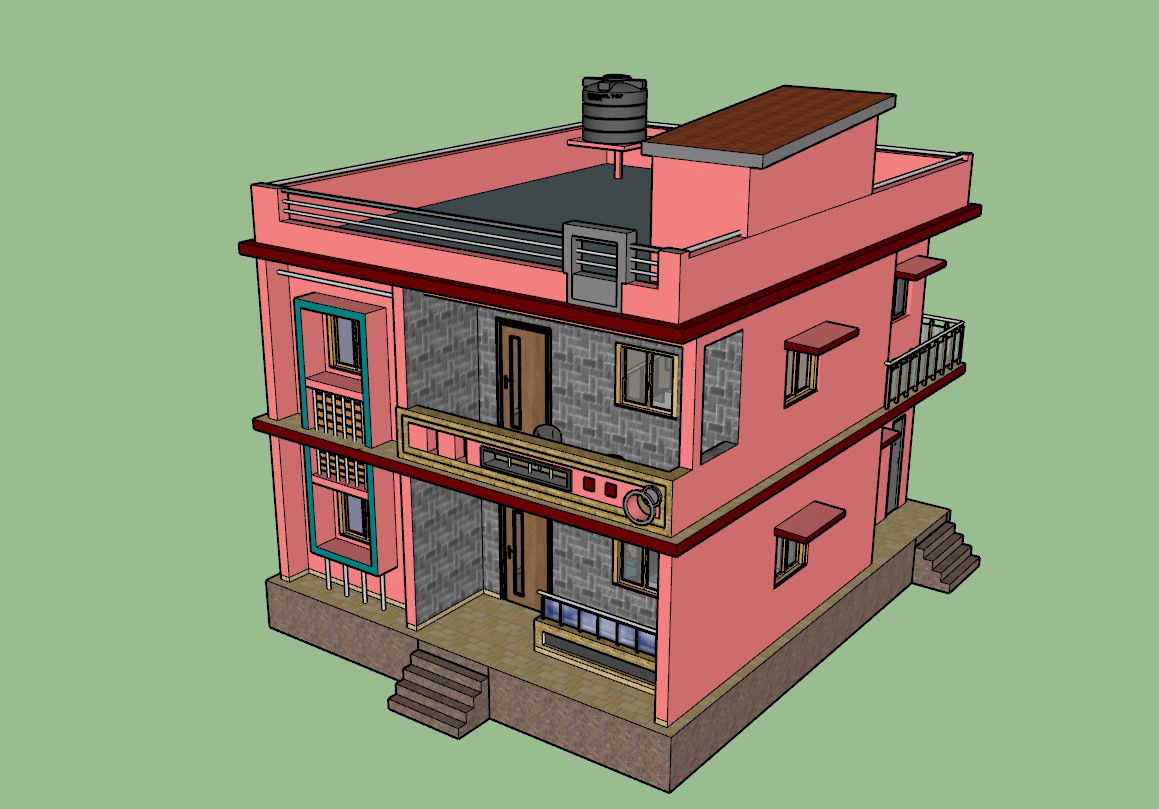
28 By 30 Feet House Design SKP File
Tags
#house elevation design#elevation design dwg#building design dwg
Ratings & Reviews
⭐
No Reviews Yet
Be the first to share your experience with this product. Your review helps others make better decisions!
★★★★★
Description
Download free sketch up file of 2 storey house building design with house colour and gallery wall tiles design, water tank on the terrace floor rear side balcony design.

Uploaded by:
Komal
Tags
#house elevation design#elevation design dwg#building design dwg
Ratings & Reviews
⭐
No Reviews Yet
Be the first to share your experience with this product. Your review helps others make better decisions!
★★★★★