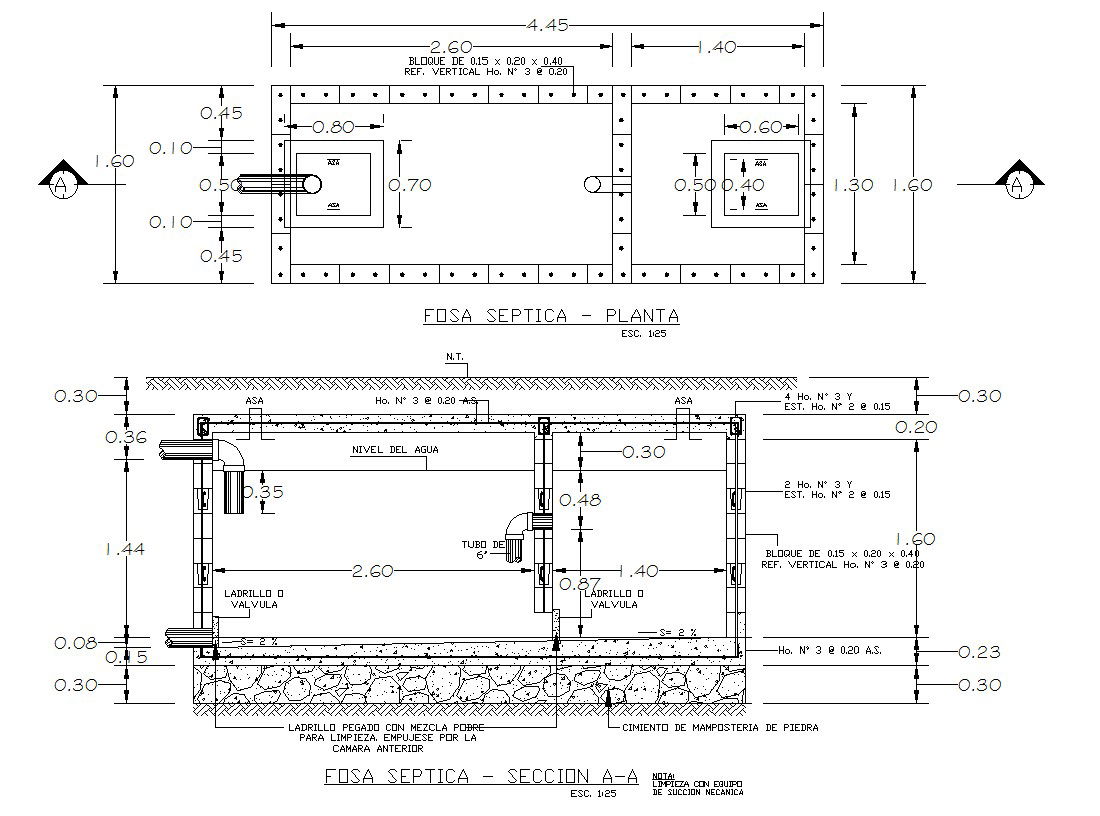
Detailed Septic Tank Design Layout Plan 2600x1600mm CAD Drawing

Ratings & Reviews
Be the first to share your experience with this product. Your review helps others make better decisions!
Description
This Septic Tank Design Layout Plan 2600x1600mm CAD Drawing is a detailed AutoCAD DWG file presenting a complete septic system with accurate dimensional annotations. The plan includes top view and sectional details showing tank chambers, inlet and outlet positions, water levels, pipe connections, and structural support. Dimensions are precisely marked in millimeters to ensure proper construction and installation. Annotations indicate wall thickness, concrete and masonry specifications, valve placement, and slope for drainage efficiency.

File Type:
DWG

File Size:
82 KB
Category::
Structure

Sub Category::
Section Plan CAD Blocks & DWG Drawing Models

type:
Gold
Tags
Uploaded by:
Jafania
Waxy
Ratings & Reviews
Be the first to share your experience with this product. Your review helps others make better decisions!