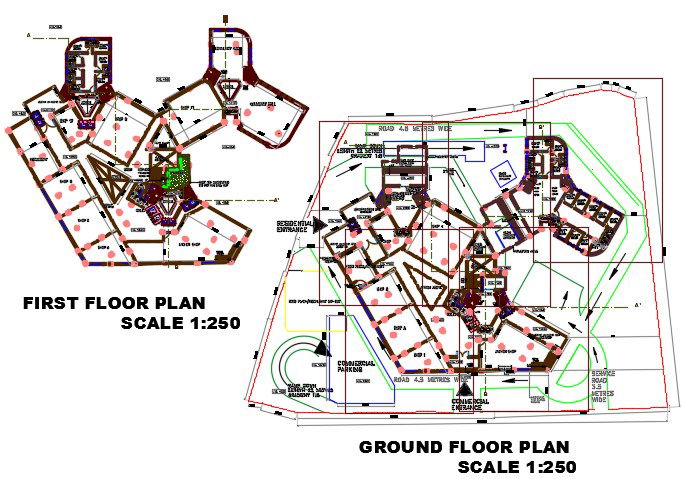
Commercial Cum Residential Building Floor Plan AutoCAD File
Tags
#commercial floor plan#shop plan dwg#commercial building plan
Ratings & Reviews
⭐
No Reviews Yet
Be the first to share your experience with this product. Your review helps others make better decisions!
★★★★★
Description
the commercial cum residential building ground floor plan and first floor plan drawing that shows number off commercial shop and show rooms. also has detail of commercial ramp down length 22 meters and residencial main enterance. 4.5 meter wide road, lift and starcase facility. download commercial cul apartment building plan drawing DWG file.

Uploaded by:
Komal
Tags
#commercial floor plan#shop plan dwg#commercial building plan
Ratings & Reviews
⭐
No Reviews Yet
Be the first to share your experience with this product. Your review helps others make better decisions!
★★★★★