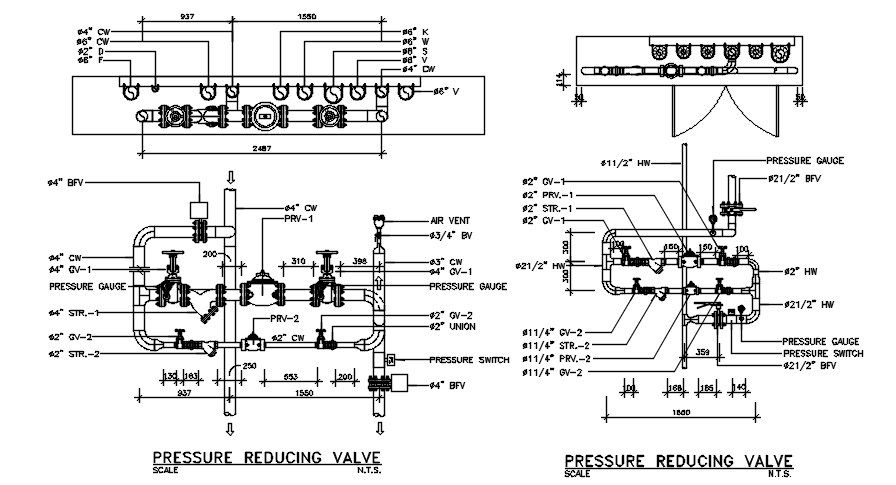
Pressure reducing valve layout with dimensions and piping details
Tags
Ratings & Reviews
Be the first to share your experience with this product. Your review helps others make better decisions!
Description
This pressure-reducing valve layout drawing presents detailed top and side views with precise dimensions and piping connections for accurate industrial system design. The drawing includes valve arrangement, inlet and outlet pipe alignment, pressure gauge positioning, and control components clearly illustrated. It highlights valve body layout, pipe diameter references, and connection joints using cad files and AutoCAD files for professional engineering applications. Pressure-reducing valve layout ensures proper pressure control, system safety, and efficient flow management in industrial pipelines. Pressure-reducing valve drawing ensures accurate scaling, structural clarity, and functional detailing suitable for gas, oil, and water systems.




Uploaded by:
Komal
Tags
Ratings & Reviews
Be the first to share your experience with this product. Your review helps others make better decisions!