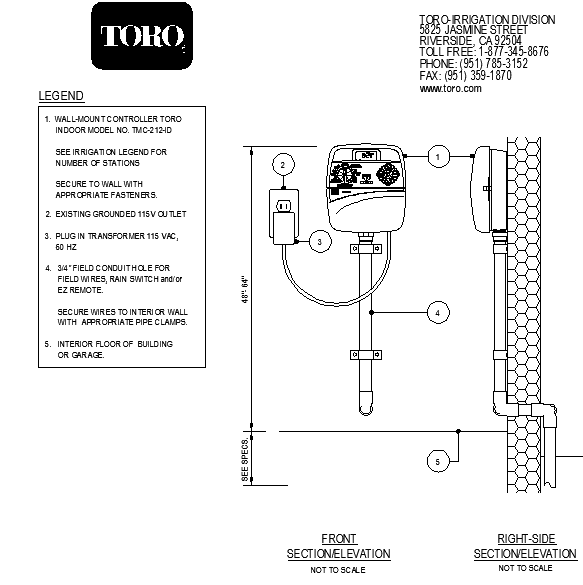
Interior Wall Mount Controller Detector CAD Layout with Wiring Details
Tags
Ratings & Reviews
Be the first to share your experience with this product. Your review helps others make better decisions!
Description
This AutoCAD-DWG file provides a detailed interior wall mount controller detector layout with wiring connections, a grounded 115V outlet, and a plug-in transformer 115VAC 60Hz. The drawing includes precise station numbers from the irrigation legend, and instructions for securing wires to interior walls using proper pipe clamps. Architects, interior designers, engineers, and builders can utilize this file to plan and implement accurate electrical setups for interior controllers. It supports CAD, 3D Max, Revit, and SketchUp workflows, ensuring proper spacing, alignment, and installation of interior wall-mounted systems. This comprehensive layout helps professionals achieve efficiency, reduce errors, and maintain standards in building automation and interior electrical designs.




Uploaded by:
Priyanka Patel
Tags
Ratings & Reviews
Be the first to share your experience with this product. Your review helps others make better decisions!