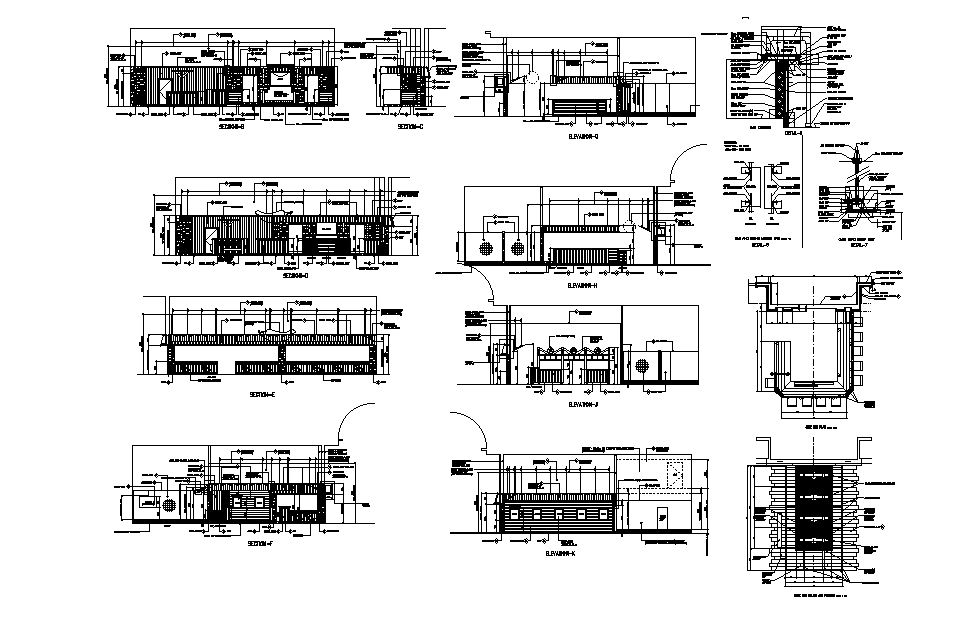
Chili Kitchen Building Sectional Elevation Design DWG File
Tags
#restaurant building dwg#restaurant elevation dwg#restaurant section dwg#restaurant cad drawing
Ratings & Reviews
⭐
No Reviews Yet
Be the first to share your experience with this product. Your review helps others make better decisions!
★★★★★
Description
the chili kitchen building section CAD drawing that shows fabric canopy (by client) (framing by contractor), refer detail, outline of steel frame column & bracing (supported from roof), wooden bulkheads and slats rod supports from roof, (rod to be painted black), and vertical green 150mm high raised floor filling. Thank you for downloading the AutoCAD file and other CAD program from our website.




Uploaded by:
Komal
Tags
#restaurant building dwg#restaurant elevation dwg#restaurant section dwg#restaurant cad drawing
Ratings & Reviews
⭐
No Reviews Yet
Be the first to share your experience with this product. Your review helps others make better decisions!
★★★★★