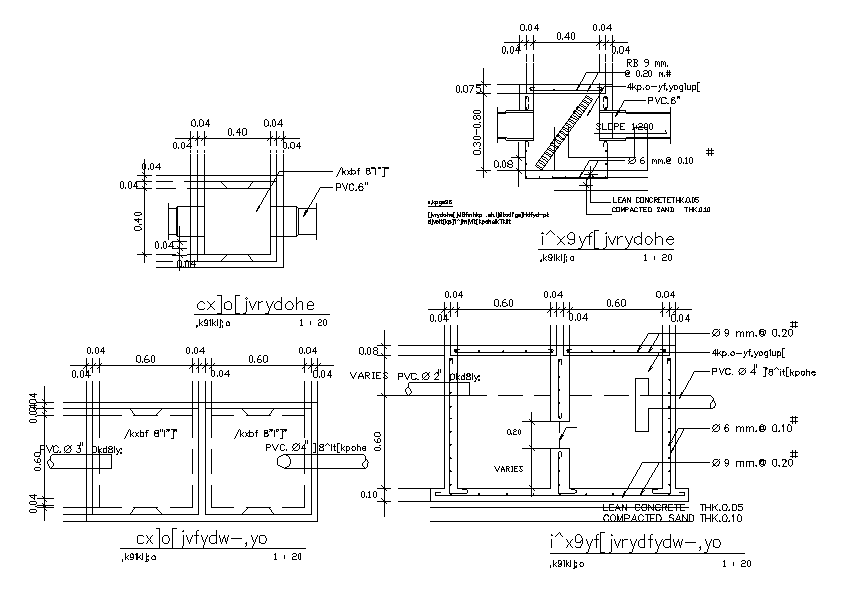
Sewer Chamber Plan and Section CAD Drawing Download DWG File
Tags
#plumbing plan#manhole dwg#drainage line dwg
Ratings & Reviews
⭐
No Reviews Yet
Be the first to share your experience with this product. Your review helps others make better decisions!
★★★★★
Description
sewerage chamber plan and section CAD drawing which includes sewer pipe blocks, inspection chamber size, section line, sunk unit, manhole section, and various other units combined sewer overflow applications, and float in waterways in order to capture. Thank you for downloading the AutoCAD file and other CAD program from our website.

Uploaded by:
Komal
Tags
#plumbing plan#manhole dwg#drainage line dwg
Ratings & Reviews
⭐
No Reviews Yet
Be the first to share your experience with this product. Your review helps others make better decisions!
★★★★★