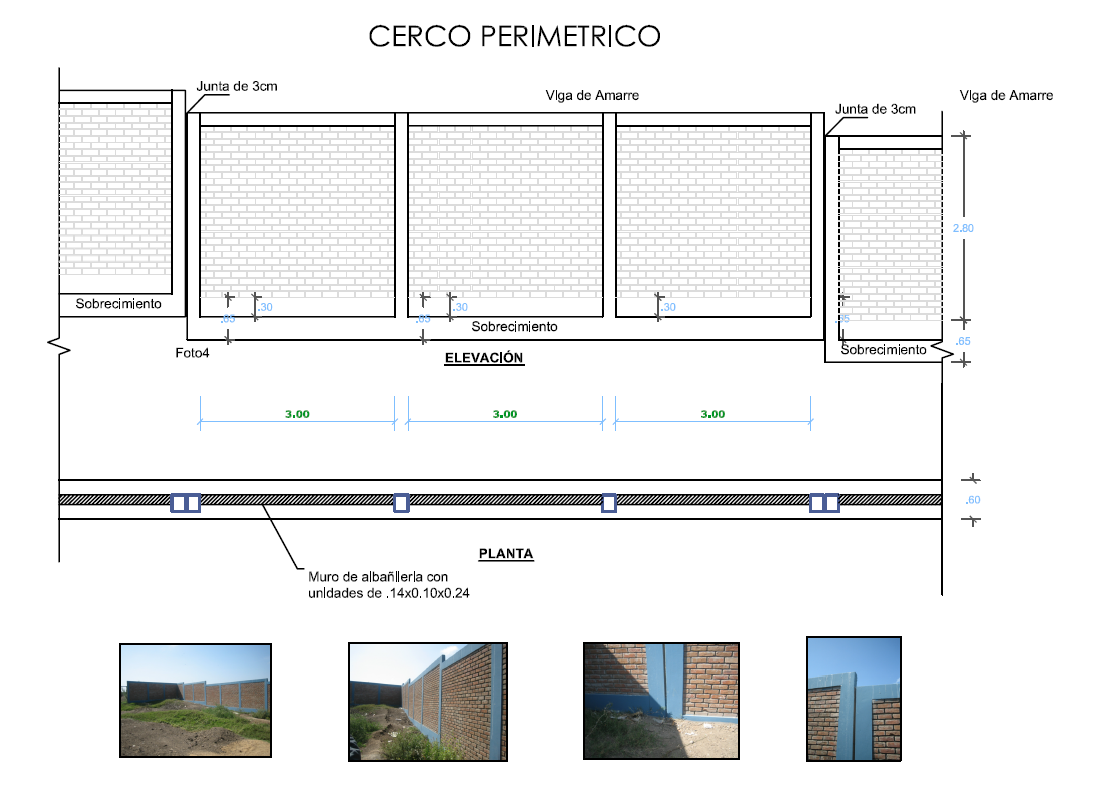
Compound Wall Detail Drawing with Section and Construction Layout
Tags
Ratings & Reviews
Be the first to share your experience with this product. Your review helps others make better decisions!
Description
This compound wall detail drawing presents a detailed construction layout illustrating the sectional view, reinforcement, footing, and elevation of a compound wall used for boundary and security planning. The drawing shows the compound wall detail, including foundation depth, wall thickness, height level, reinforcement bars, plaster finish, and footing design that ensure structural stability and durability. Compound wall drawings are essential architectural and structural documents that help architects and engineers visualize the complete assembly of boundary walls before construction begins. The detailed plan helps in understanding the arrangement of bricks or blocks, concrete footing, vertical reinforcement, and wall cap that define the overall strength and finish of the compound wall.




Uploaded by:
K.H.J Jani
Tags
Ratings & Reviews
Be the first to share your experience with this product. Your review helps others make better decisions!