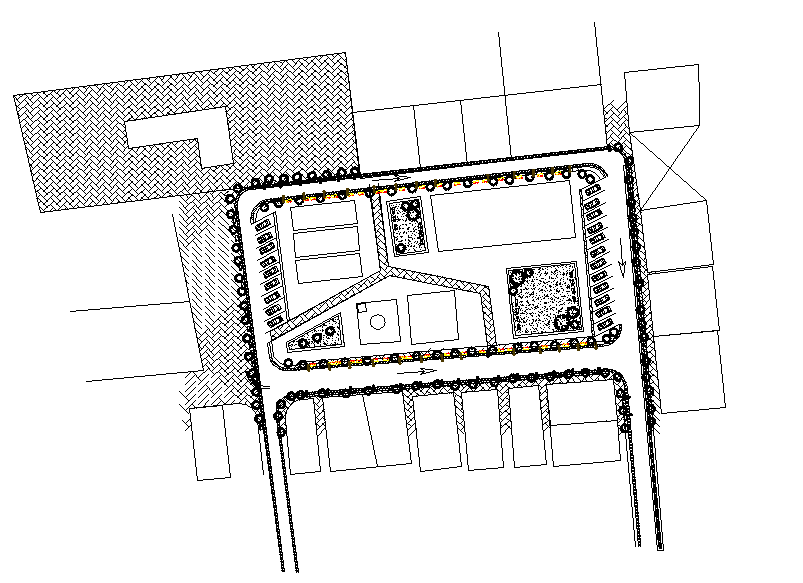
Landscaping Layout Detail Plan with Garden Path and Site Design
Tags
#landscaping layout detail#landscape cad drawing#landscaping layout plan design#garden landscape cad drawing#landscaping layout detail plan design#landscape architecture site planning drawing
Ratings & Reviews
⭐
No Reviews Yet
Be the first to share your experience with this product. Your review helps others make better decisions!
★★★★★
Description
Landscaping layout detail plan with garden path and site design, presenting a comprehensive landscape architecture drawing prepared for outdoor planning and site development projects. The drawing illustrates a detailed landscaping layout with garden areas, walking paths, green zones, and organized open spaces designed to enhance the outdoor environment. It includes the arrangement of trees, planting areas, and landscape elements that contribute to aesthetic and functional site planning.

Uploaded by:
Priyanka Patel
Tags
#landscaping layout detail#landscape cad drawing#landscaping layout plan design#garden landscape cad drawing#landscaping layout detail plan design#landscape architecture site planning drawing
Ratings & Reviews
⭐
No Reviews Yet
Be the first to share your experience with this product. Your review helps others make better decisions!
★★★★★