Steel Structure and Column Details CAD Drawing for Construction
Tags
Ratings & Reviews
Be the first to share your experience with this product. Your review helps others make better decisions!
Description
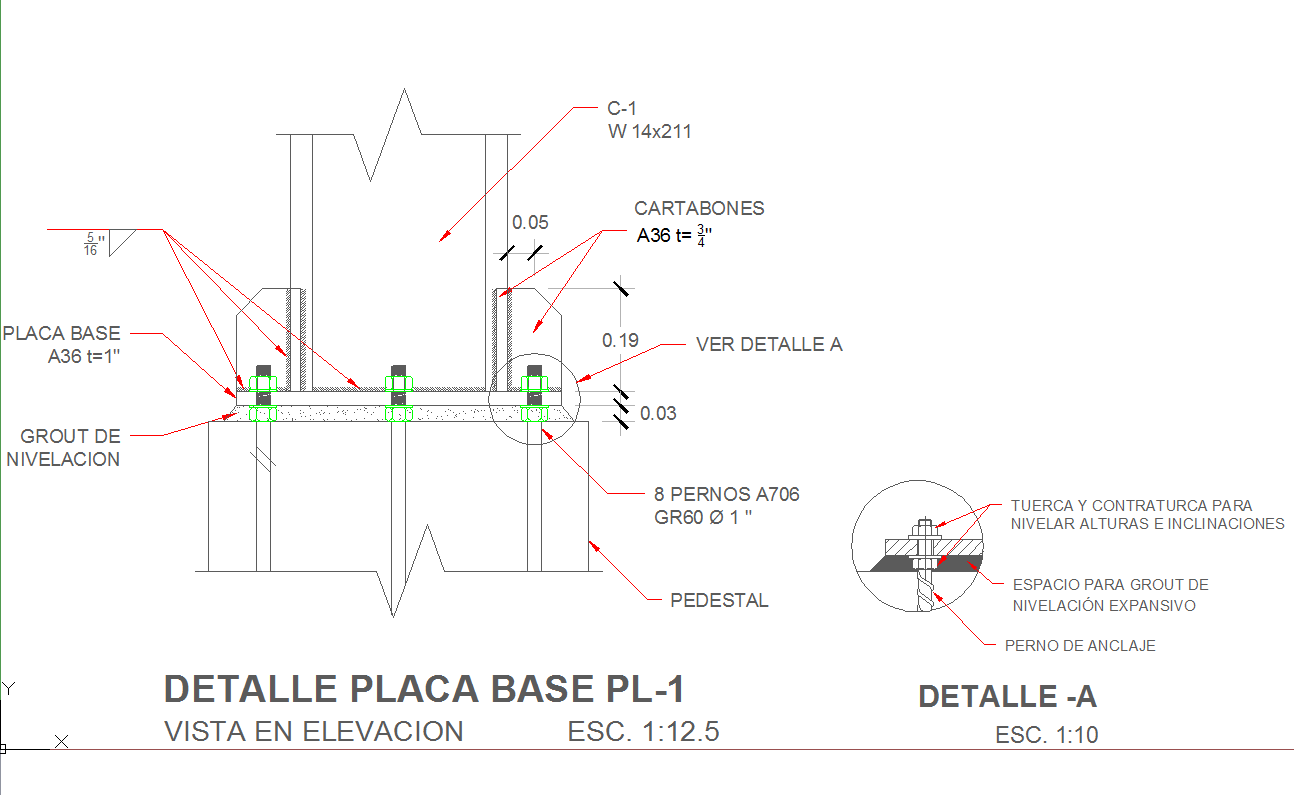
This AutoCAD drawing presents steel structure and column details used in structural engineering and building construction projects. The drawing includes detailed layouts of steel column sections, connection elements, and structural support components used in steel framework systems. Important elements such as steel column profiles, base plate connections, anchor bolts, and structural support plates are clearly illustrated to show how the column transfers loads to the foundation. Steel column base plates act as the interface between the steel column and the concrete footing, helping distribute structural loads safely and ensuring proper alignment and stability in the structure.

Uploaded by:
K.H.J Jani
Tags
Ratings & Reviews
Be the first to share your experience with this product. Your review helps others make better decisions!