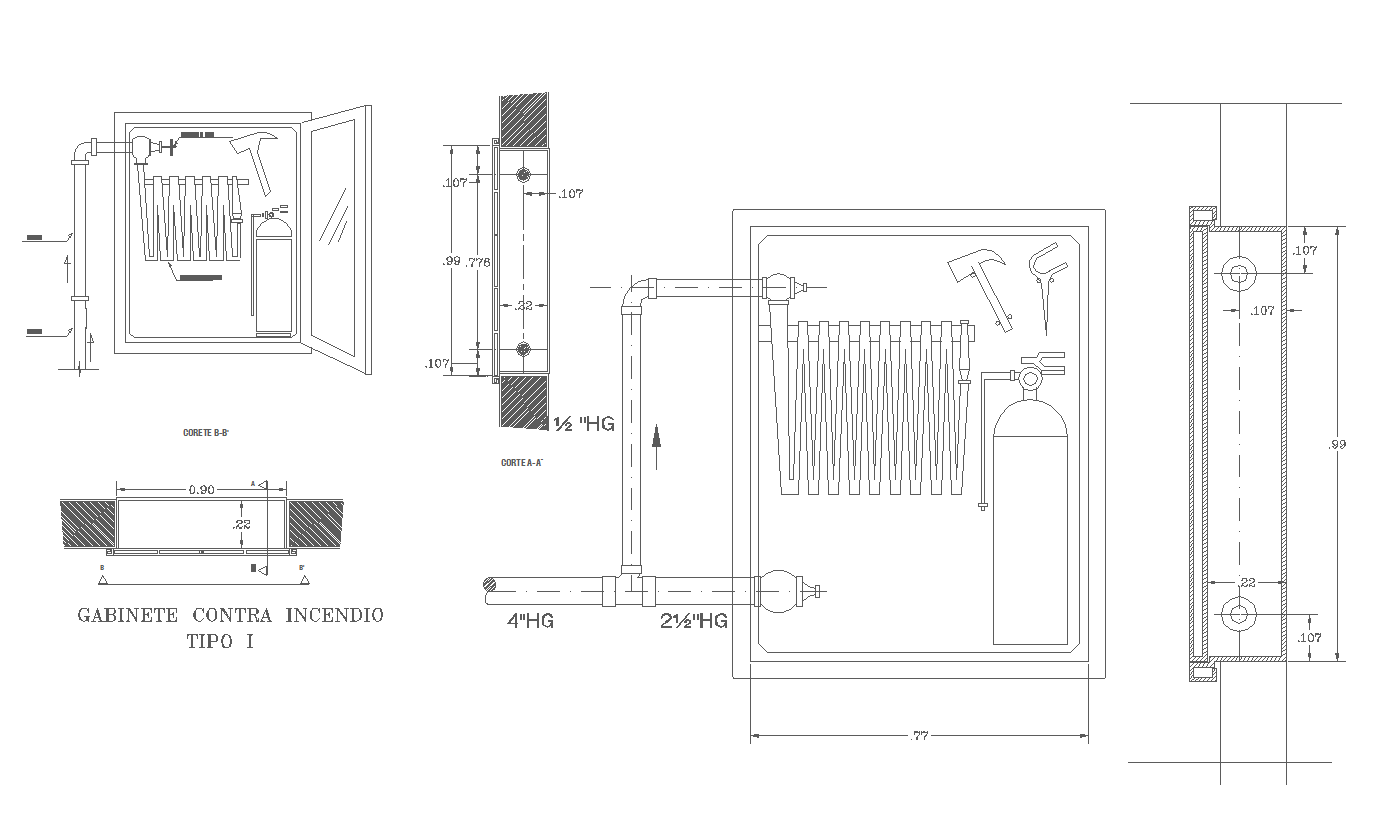
Fire Cabinet Type Drawing 0.90x0.77m With Hose and Extinguisher Layout
Tags
#fire cabinet#hose reel#fire cabinet AutoCAD#extinguisher layout CAD#0.90x0.77m fire safety drawing#sectional fire cabinet layout
Ratings & Reviews
⭐
No Reviews Yet
Be the first to share your experience with this product. Your review helps others make better decisions!
★★★★★
Description
Comprehensive AutoCAD Fire Cabinet Type I drawing with 0.90x0.77m dimensions showing hose reel, extinguisher, hammer, tools layout, sectional views A-A and B-B, pipe connections 4"HG, 2½"HG, and precise mounting measurements. Ideal for architects, civil engineers, interior designers, and builders to plan and visualize fire safety installations accurately. Includes all internal cabinet components and detailed layout for professional project implementation.

Uploaded by:
K.H.J Jani
Tags
#fire cabinet#hose reel#fire cabinet AutoCAD#extinguisher layout CAD#0.90x0.77m fire safety drawing#sectional fire cabinet layout
Ratings & Reviews
⭐
No Reviews Yet
Be the first to share your experience with this product. Your review helps others make better decisions!
★★★★★