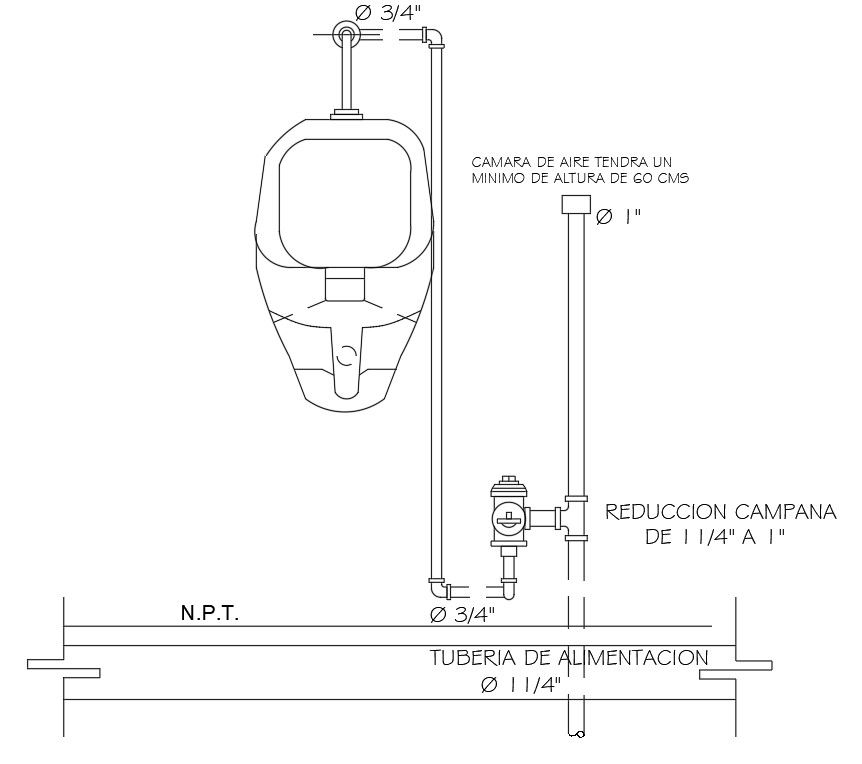
Urinal elevation derived in this AutoCAD drawing file. Download this 2d AutoCAD drawing file.
Tags
#urinal detail#urinal plan detail#urinal detail drawing#detail drawing#autocad drawing file.
Ratings & Reviews
⭐
No Reviews Yet
Be the first to share your experience with this product. Your review helps others make better decisions!
★★★★★
Description
Urinal elevation derived in this AutoCAD drawing file. Miscellaneous toilet urinal blocks cad drawing details that include a detailed view of multiple sanitary types of equipment like urinals elevation etc. with color details, size details, type details, etc. sanitary blocks for multi-purpose uses for cad projects. this can be used by architects and civil engineers. Download this 2d AutoCAD drawing file.

Uploaded by:
Rachna Jilka
Tags
#urinal detail#urinal plan detail#urinal detail drawing#detail drawing#autocad drawing file.
Ratings & Reviews
⭐
No Reviews Yet
Be the first to share your experience with this product. Your review helps others make better decisions!
★★★★★