Sports Club Architecture Design DWG with Locker Rooms and Play Areas
Tags
Ratings & Reviews
Be the first to share your experience with this product. Your review helps others make better decisions!
Description
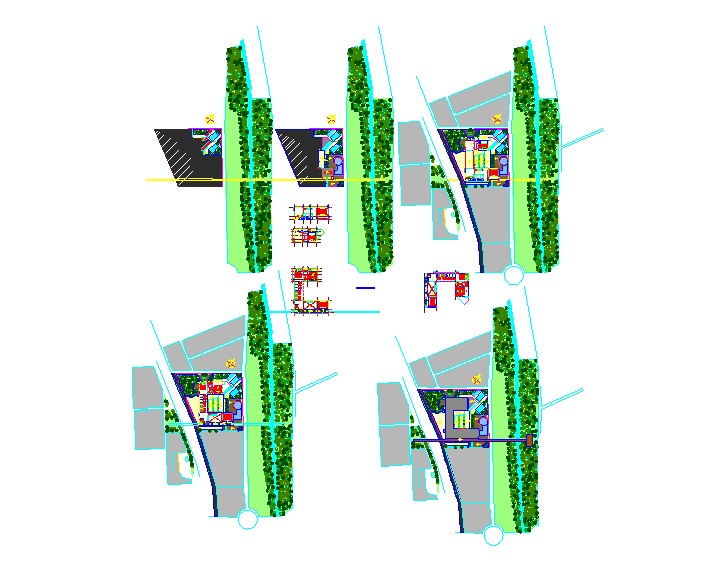
The Sports club architecture design DWG with locker rooms and play areas presents a detailed AutoCAD drawing created for sports facility planning and recreational building design. This drawing illustrates a well-organized layout that includes different types of game play areas along with essential support spaces required in a sports club environment. The Sports club architecture design DWG with locker rooms and play areas includes locker room planning for players and visitors, circulation spaces, and activity zones designed to support indoor and outdoor sports activities. These layouts help architects and planners understand spatial distribution, facility organization, and functional arrangement required for sports infrastructure development.

Uploaded by:
Priyanka Patel
Tags
Ratings & Reviews
Be the first to share your experience with this product. Your review helps others make better decisions!