Urban Village Community Master Plan Layout With Housing Blocks
Tags
Ratings & Reviews
Be the first to share your experience with this product. Your review helps others make better decisions!
Description
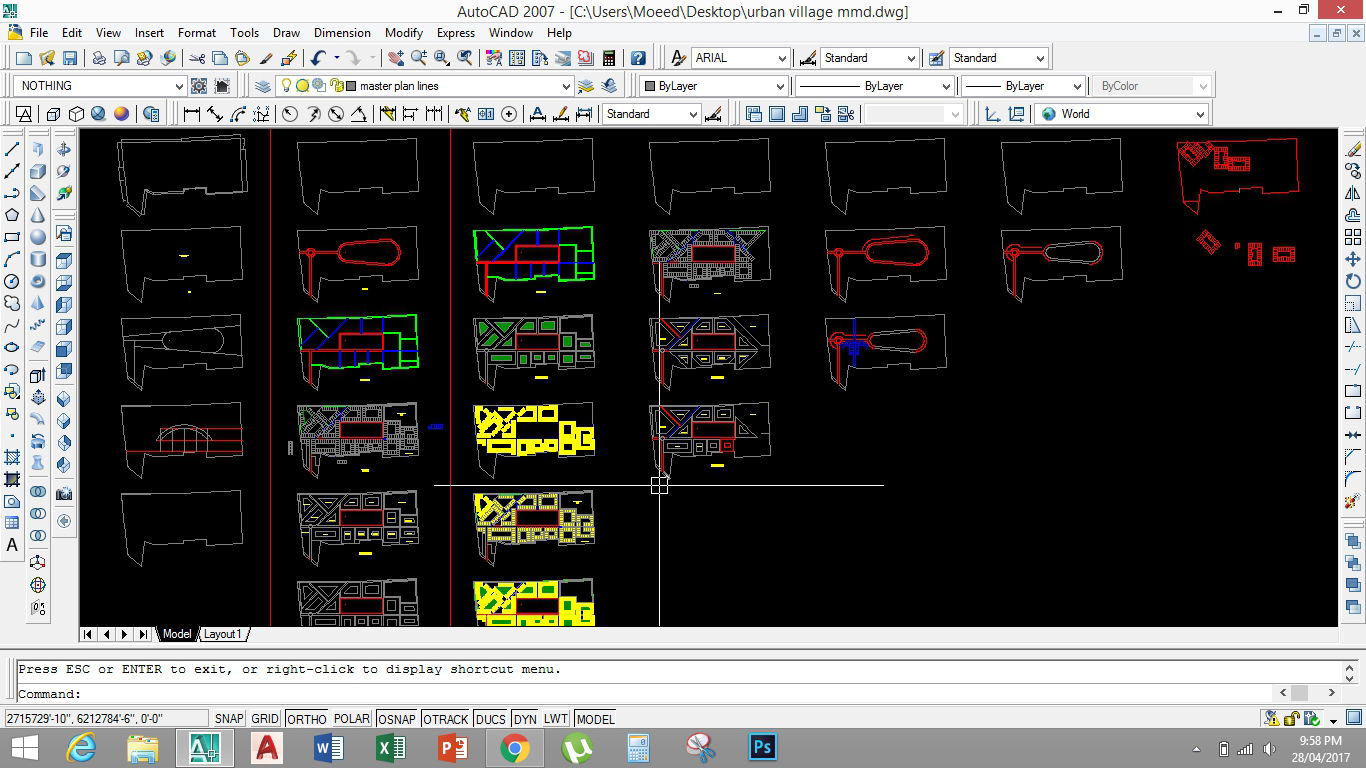
Urban village community master plan layout with housing blocks presents a comprehensive urban planning drawing used in urban design and architecture projects that illustrates residential cluster organization and site development planning. The urban village community master plan layout with housing blocks includes multiple housing unit layouts arranged across a planned site grid showing building footprints, courtyard spaces, circulation paths, and open areas. The drawing represents a structure drawing and construction planning layout that helps architects and planners study building arrangement, community zoning, and residential block organization. Various residential block configurations and layout studies of building forms are also presented within the urban village community master plan layout, with housing blocks to explain spatial relationships and planning concepts.

Uploaded by:
Muhammad Muhyuddin
Tags
Ratings & Reviews
Be the first to share your experience with this product. Your review helps others make better decisions!