Structure Detail DWG File with Roof Slab and Beam Layout for AutoCAD
Tags
#roof slab DWG#beam layout CAD#structure detail drawing#AutoCAD roof plan#reinforced concrete DWG#structural slab design
Ratings & Reviews
⭐
No Reviews Yet
Be the first to share your experience with this product. Your review helps others make better decisions!
★★★★★
Description
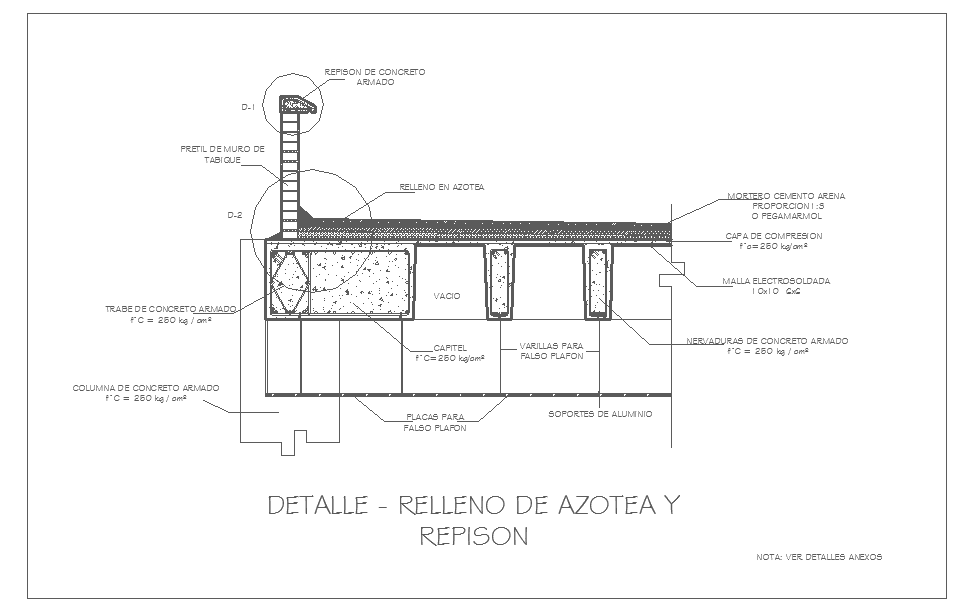
This Structure Detail DWG file provides a comprehensive layout for reinforced concrete construction, including roof slab filling, beams, columns, and false ceiling supports. The drawing features detailed measurements for slab thickness, reinforcement spacing, and concrete strength specifications (F’c = 250 kg/cm²). It also includes annotations for mortar layers, aluminum supports, hollow spaces, and capital details, ensuring precise construction and load-bearing verification.




Uploaded by:
Priyanka Patel
Tags
#roof slab DWG#beam layout CAD#structure detail drawing#AutoCAD roof plan#reinforced concrete DWG#structural slab design
Ratings & Reviews
⭐
No Reviews Yet
Be the first to share your experience with this product. Your review helps others make better decisions!
★★★★★