Office Table Elevation Design with 12mm Glass Storage Layout Plan
Tags
Ratings & Reviews
Be the first to share your experience with this product. Your review helps others make better decisions!
Description
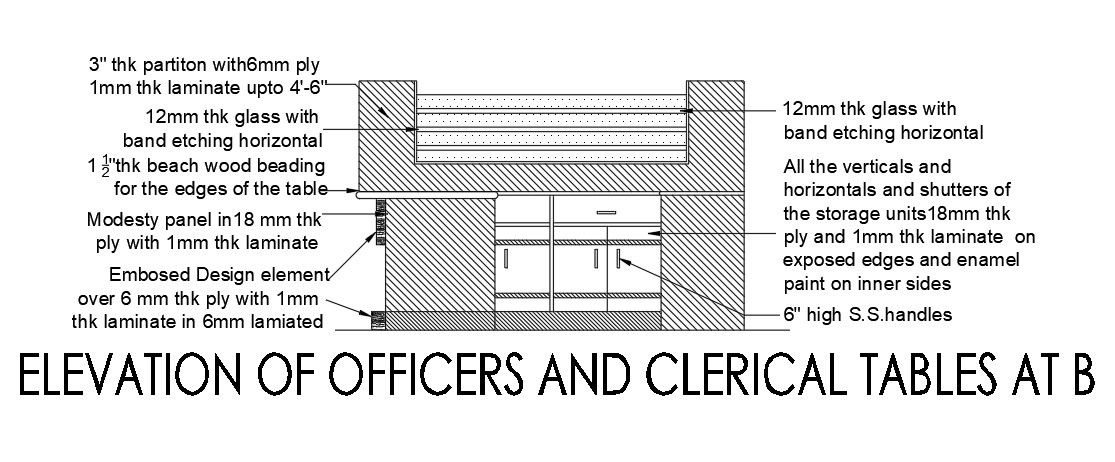
This office table elevation design AutoCAD file presents a detailed furniture layout prepared for professional workspace planning and interior execution. The drawing includes a complete office table elevation with integrated storage arrangement and material specifications suitable for architects, civil engineers, interior designers, builders, AutoCAD users, Revit users, and design professionals. The design highlights a 12mm thick glass panel with horizontal band etching positioned within the workstation area, creating a modern office appearance. The table edge includes a 1.5-inch thick beach wood beading detail and a modesty panel created with an 18mm thick ply section laminated with a 1mm layer for finishing quality. Decorative embossed design elements over a 6mm thick ply structure are also incorporated in the office furniture layout.




Uploaded by:
Komal
Tags
Ratings & Reviews
Be the first to share your experience with this product. Your review helps others make better decisions!