RCC Column CAD Block Layout for Structural Building Plan Files
Tags
Ratings & Reviews
Be the first to share your experience with this product. Your review helps others make better decisions!
Description
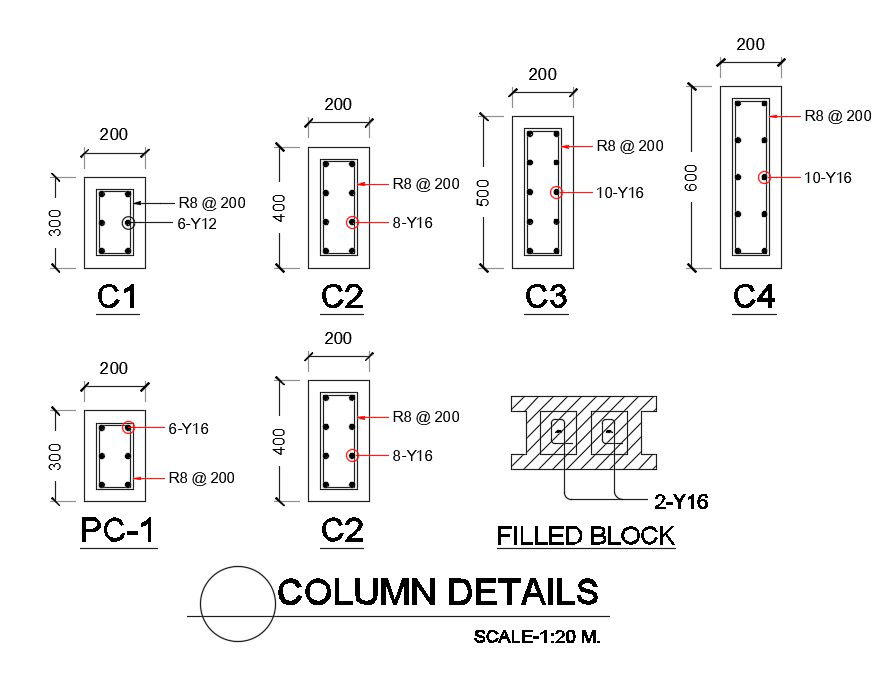
Explore a professionally detailed RCC column CAD block layout designed for residential, commercial, and industrial structural building projects. This AutoCAD files resource includes reinforced concrete column planning, structural grid coordination, column block detailing, centre line references, reinforcement positioning concepts, and organized drafting layouts required for accurate construction documentation. The dwg files support architects, civil engineers, builders, and interior designers in preparing technically refined cad files for efficient structural framework planning and building development. These layouts also improve project coordination across AutoCAD, Revit, 3d Max, and Google SketchUp workflows while enhancing drafting precision, construction visualization, and engineering planning quality for modern infrastructure projects.

Uploaded by:
Komal
Tags
Ratings & Reviews
Be the first to share your experience with this product. Your review helps others make better decisions!